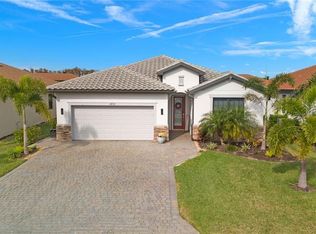
Customized pool home w/over $55,000 in upgrades and features! Custom cabinets in the kitchen, laundry, den and bathrooms. The kitchen features upgraded Bosch appliances to include a double wall oven and microwave, dishwasher, french 4-door refrigerator and KitchenAid range and hood. Cabinets to the ceiling and a custom built pantry are unlike any other home in the community. Tasteful backsplash tile completes the look. Master is spacious with a relaxing ensuite featuring dual vanities and walk-in shower. The den has a closet and can act as a 4th bedroom, but makes the perfect work-from-home space with the built in cabinets and desktop. Guest suite has its own private ensuite, perfect for guests or family members. Matching floor tile throughout the home. Other upgrades include a widened brick paver driveway, mini-split a/c in the garage, tasteful lighting fixtures and ceiling fans, custom wall features, customs window treatments and wall tile in the bathrooms. Town center has a resort style pool, bar/restaurant, complimentary coffee room, fitness center, yoga studio, card rooms theater and art studio. Lighted bocce ball, pickle ball and clay tennis courts will keep you active.
Sold for $677,500
$677,500
11848 Arbor Trace DR, FORT MYERS, FL 33913
3beds
2,032sqft
Single Family Residence
Built in 2020
7,021 Square Feet Lot
$582,600 Zestimate®
$333/sqft
$4,284 Estimated rent
Home value
$582,600
$542,000 - $623,000
$4,284/mo
Zestimate® history
Owner options
List your home for rent
$4,284/mo
Rent Zestimate®
Find your next renter with Zillow Rental Manager. Plus, with online applications, you can quickly screen prospective tenants – for free.
$4,284/mo
Rent Zestimate®
Refinance and save
$11,047/mo
Est. payment
Refinancing to a lower rate could help reduce your monthly payments and save thousands over the life of the loan.
$11,047/mo
Est. payment
Explore your selling options
Work with a Zillow partner agent
Leverage their expertise and Zillow's premium Showcase listings to get your home seen by more buyers.
Get startedList with your own agent
Get your home in front of millions of buyers by listing it on Zillow.
Learn how to do itSell it yourself
Take full control of how buyers see your home on Zillow by listing For Sale by Owner (FSBO).
List your homeWhat's special
Zillow last checked:
Listing updated:
Listed by:
Todd Golnick 231-920-9111,
Premiere Plus Realty Company,
Sheryl Golnick 231-920-7249,
Premiere Plus Realty Company
Bought with:
Grace Stork
Knowledge Base Real Estate
Source: SWFLMLS,MLS#: 224014859 Originating MLS: Bonita Springs
Originating MLS: Bonita SpringsFacts & features
Interior
Bedrooms & bathrooms
- Bedrooms: 3
- Bathrooms: 3
- Full bathrooms: 3
Rooms
- Room types: Den - Study, Guest Bath, Office, Screened Lanai/Porch
Bedroom
- Features: Master BR Ground, Split Bedrooms
Dining room
- Features: Breakfast Bar, Dining - Living
Kitchen
- Features: Island, Walk-In Pantry
Heating
- Central
Cooling
- Ceiling Fan(s), Central Air
Appliances
- Included: Dishwasher, Disposal, Double Oven, Dryer, Microwave, Range, Refrigerator/Freezer, Refrigerator/Icemaker, Self Cleaning Oven, Washer
- Laundry: Inside
Features
- Built-In Cabinets, Foyer, Pantry, Smoke Detectors, Walk-In Closet(s), Window Coverings, Den - Study, Guest Bath, Home Office, Laundry in Residence, Screened Lanai/Porch
- Flooring: Tile
- Windows: Window Coverings, Shutters - Manual
- Has fireplace: No
Interior area
- Total structure area: 2,452
- Total interior livable area: 2,032 sqft
Property
Parking
- Total spaces: 2
- Parking features: Driveway, Attached
- Attached garage spaces: 2
- Has uncovered spaces: Yes
Features
- Stories: 1
- Patio & porch: Screened Lanai/Porch
- Has private pool: Yes
- Pool features: Community, Pool/Spa Combo, In Ground, Concrete, Equipment Stays, Electric Heat, Screen Enclosure
- Has spa: Yes
- Spa features: In Ground, Concrete, Heated, Pool Integrated, Screened
- Has view: Yes
- View description: Lake, Partial Buildings
- Has water view: Yes
- Water view: Lake
- Waterfront features: Lake
- Frontage type: Lakefront
Lot
- Size: 7,021 Square Feet
- Features: Regular
Details
- Additional structures: Tennis Court(s)
- Parcel number: 134525P23600K.0080
- Zoning: MDP-3
Construction
Type & style
- Home type: SingleFamily
- Architectural style: Ranch
- Property subtype: Single Family Residence
Materials
- Block, Stucco
- Foundation: Concrete Block
- Roof: Tile
Condition
- New construction: No
- Year built: 2020
Utilities & green energy
- Water: Central
Community & HOA
Community
- Features: Clubhouse, Pool, Fitness Center, Restaurant, Sidewalks, Street Lights, Tennis Court(s), Gated
- Security: Smoke Detector(s), Gated Community
- Subdivision: ARBORWOOD PRESERVE
HOA
- Has HOA: Yes
- Amenities included: Bocce Court, Clubhouse, Pool, Fitness Center, Hobby Room, Internet Access, Library, Pickleball, Restaurant, Sidewalk, Streetlight, Tennis Court(s), Theater, Underground Utility
- HOA fee: $6,616 annually
Location
- Region: Fort Myers
Financial & listing details
- Price per square foot: $333/sqft
- Tax assessed value: $516,984
- Annual tax amount: $7,940
- Date on market: 2/14/2024
- Lease term: Buyer Finance/Cash,FHA,Seller Pays Title
Price history
| Date | Event | Price |
|---|---|---|
| 9/11/2024 | Listing removed | $4,500$2/sqft |
Source: Coconut Coast Realtors #224044878 Report a problem | ||
| 6/11/2024 | Price change | $4,500-47.1%$2/sqft |
Source: Coconut Coast Realtors #224044878 Report a problem | ||
| 5/22/2024 | Listed for rent | $8,500$4/sqft |
Source: Coconut Coast Realtors #224044878 Report a problem | ||
| 3/25/2024 | Sold | $677,500-3.2%$333/sqft |
Source:  SWFLMLS #224014859 Report a problem SWFLMLS #224014859 Report a problem | ||
| 3/1/2024 | Pending sale | $699,888$344/sqft |
Source: SWFLMLS #224014859 Report a problem | ||
| 2/14/2024 | Listed for sale | $699,888+81.8%$344/sqft |
Source: SWFLMLS #224014859 Report a problem | ||
| 8/11/2020 | Sold | $385,000-3.7%$189/sqft |
Source: Public Record Report a problem | ||
| 5/2/2020 | Pending sale | $399,655$197/sqft |
Source: Lennar Realty Inc #220022184 Report a problem | ||
| 5/2/2020 | Price change | $399,6550%$197/sqft |
Source: Lennar Realty Inc #220022184 Report a problem | ||
| 3/14/2020 | Price change | $399,665+0.5%$197/sqft |
Source: Lennar Report a problem | ||
| 3/12/2020 | Listed for sale | $397,665$196/sqft |
Source: Lennar Report a problem | ||
Public tax history
| Year | Property taxes | Tax assessment |
|---|---|---|
| 2025 | $9,995 +24.5% | $516,984 +19.1% |
| 2024 | $8,027 +1.1% | $434,227 +3% |
| 2023 | $7,941 +0.7% | $421,580 +3% |
| 2022 | $7,888 +12.3% | $409,301 +36.2% |
| 2021 | $7,022 +317% | $300,464 +2142.6% |
| 2020 | $1,684 +22.2% | $13,398 -59.4% |
| 2019 | $1,378 | $33,001 +99% |
| 2018 | $1,378 | $16,581 |
Find assessor info on the county website
Neighborhood: 33913
Nearby homes
- $732,5003 bd3 ba2.2k sqft11852 Arbor Trace Dr, Fort Myers, FL 33913Sold
- $495,0003 bd3 ba2k sqft11844 Arbor Trace Dr, Fort Myers, FL 33913Sold

- $600,4003 bd3 ba2.2k sqft11845 Arbor Trace Dr, Fort Myers, FL 33913Off Market
- $638,0005 bd3 ba3.2k sqft11841 Arbor Trace Dr, Fort Myers, FL 33913Off Market

- $420,2004 bd3 ba2k sqft11836 Arbor Trace Dr, Fort Myers, FL 33913Off Market
- $446,8003 bd3 ba2.2k sqft11840 Arbor Trace Dr, Fort Myers, FL 33913Off Market
- $530,2003 bd3 ba1.8k sqft11832 Arbor Trace Dr, Fort Myers, FL 33913Off Market
- $565,6004 bd3 ba2k sqft11837 Arbor Trace Dr, Fort Myers, FL 33913Off Market
Nearby schools
GreatSchools rating
- 5/10Gateway Elementary SchoolGrades: PK-5Distance: 1.6 mi
- 5/10Paul Laurence Dunbar Middle SchoolGrades: 6-8Distance: 4.1 mi
- 5/10Gateway High SchoolGrades: 9-12Distance: 2 mi


Get pre-qualified for a loan
At Zillow Home Loans, we can pre-qualify you in as little as 5 minutes with no impact to your credit score.An equal housing lender. NMLS #10287.
Sell for more on Zillow
Get a Zillow Showcase℠ listing at no additional cost and you could sell for .
$582,600
2% more
+$11,652
With Zillow Showcase(estimated)
$594,252
- Florida
- Lee County
- Fort Myers
- 33913
- 11848 Arbor Trace DR
Nearby cities
Nearby neighborhoods
Nearby zip codes
Other Fort Myers Topics
