Skip main navigation
Sold for $1,279,000
  • $1,279,000

    11848 Begole Circle, Golden, CO 80403

    3beds
    3,417sqft
    Single Family Residence
    Built in 2021
    2.55 Acres Lot
    $1,277,000 Zestimate®
    $374/sqft
    $5,661 Estimated rent

    Home value

    $1,277,000

    $1.21M - $1.34M

    $5,661/mo

    Zestimate® history
    Loading
    Loading...

    Owner options

    List your home for rent

    $5,661/mo

    Rent Zestimate®

    Find your next renter with Zillow Rental Manager. Plus, with online applications, you can quickly screen prospective tenants – for free.

    Learn more

    $5,661/mo

    Rent Zestimate®

    Refinance and save

    $5,991/mo

    Est. payment

    Refinancing to a lower rate could help reduce your monthly payments and save thousands over the life of the loan.

    See today's rates

    $5,991/mo

    Est. payment

    Explore your selling options

    Work with a Zillow partner agent

    Leverage their expertise and Zillow's premium Showcase listings to get your home seen by more buyers.

    Get started

    List with your own agent

    Get your home in front of millions of buyers by listing it on Zillow.

    Learn how to do it

    Sell it yourself

    Take full control of how buyers see your home on Zillow by listing For Sale by Owner (FSBO).

    List your home

    What's special

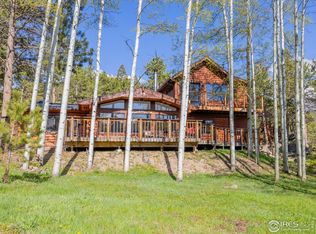
    Designed for elevated Colorado mountain living, originally built in 1963, this fully remodeled home offers 3,417 sq ft on 2.5 acres of land, blending refined finishes with thoughtfully updated systems throughout. The open-concept living room is expansive and inviting, featuring new flooring, fresh paint, and a striking stone-surround fireplace anchoring the main living area. French doors extend to a timber-framed veranda, where a sparkling chandelier and outdoor dining create a true extension of the living space—ideal for entertaining or unwinding with sunset views. The completely remodeled kitchen, appointed with chef-grade appliances including an 8-burner Wolf cooktop, double ovens, Sub-Zero refrigerator, and wine fridge, flows naturally into a generous dining area and living room, reinforcing the home’s open and welcoming design. The oversized primary suite retreat offers an escape with a dramatic shower design, dual vanities, walk-in closet, and room for a sitting area. All upper-level bedrooms include en-suite baths, large closets, and scenic views. A home office or flex space with wood-burning stove and forest views supports work-from-home living. The multi-level design provides privacy while maintaining connection throughout. Extensive upgrades create an energy-efficient home focused on year-round comfort, including radiant floor heat with zone control, high-efficiency windows and doors, enhanced insulation, heat pump A/C, smart blinds and lighting, whole-home water purification, newer roof and water heaters, prepped for driveway ice melt system. Oversized garage, RV parking with 50-amp service, generator connection box for backup power, and horse property potential with barn, shed, and log shelter. Fire-mitigated with no mandatory HOA. Near Crescent Meadows trails and Gross Reservoir, supporting an active Colorado outdoor lifestyle with hiking and biking, 15 minutes to Hwy 93, 2 miles to Canyon Coffee, and near Coal Creek Canyon K–8 Charter School.

    Zillow last checked:

    Listing updated:

    Listed by:

    Ali Van Westenberg 303-601-0260 contracts@teamvwp.com,

    Keller Williams Advantage Realty LLC

    Bought with:

    Katrina Griffith, 100104759

    8z Real Estate - ROCC

    Source: REcolorado as distributed by MLS GRID,MLS#: 4771068MLS Logo

    Facts & features

    Interior

    Bedrooms & bathrooms
    • Bedrooms: 3
    • Bathrooms: 4
    • Full bathrooms: 2
    • 3/4 bathrooms: 1
    • 1/2 bathrooms: 1
    Bedroom
    • Description: Upperfloor Oversized Primary Suite With Forest Views, Sitting Area, And Large Walk-In Closet (13x13) For A Private, Comfortable Retreat.
    • Features: Primary Suite
    • Level: Upper
    • Area: 518 Square Feet
    • Dimensions: 14 x 37
    Bedroom
    • Description: Second Middle Floor Bedroom With En-Suite Full Bath
    • Level: Upper
    • Area: 169 Square Feet
    • Dimensions: 13 x 13
    Bedroom
    • Description: Third Middle Floor Bedroom, Has En Suite 3/4 Bath
    • Level: Upper
    • Area: 132 Square Feet
    • Dimensions: 11 x 12
    Bathroom
    • Description: Spa-Like Primary Bath With Jaw Dropping Shower Shower, Dual Vanities, Walk-In Closet Access And Refined Finishes For Everyday Comfort.
    • Features: En Suite Bathroom, Primary Suite
    • Level: Upper
    • Area: 156 Square Feet
    • Dimensions: 13 x 12
    Bathroom
    • Description: Full Bath With Tub, Has Hall Access And Is En-Suite
    • Features: En Suite Bathroom
    • Level: Upper
    Bathroom
    • Description: En Suite Bath With Standing Shower
    • Features: En Suite Bathroom
    • Level: Upper
    Bathroom
    • Description: Water Closet In The Laundry Room With Adjacent Sink
    • Level: Lower
    Kitchen
    • Description: Chef’s Kitchen With Luxury Appliances, Breakfast Bar, And Service Counter. Opens To Patio And Timber-Framed Veranda For Seamless Indoor-Outdoor Living With Forest Views.
    • Level: Main
    • Area: 500 Square Feet
    • Dimensions: 20 x 25
    Laundry
    • Description: Spacious And Cute, Updated Laundry Room With Exterior Access And Ample Storage, Utility Sink And Water Closet For Everyday Functionality.
    • Level: Lower
    • Area: 168 Square Feet
    • Dimensions: 12 x 14
    Living room
    • Description: Open-Concept Living Room With Wood-Look Tile For Durability, Stone-Surround Fireplace, Natural Light, And Forest Views. Direct Access To Patio And Timber-Framed Veranda For Seamless Indoor-Outdoor Living.
    • Level: Main
    • Area: 552 Square Feet
    • Dimensions: 23 x 24
    Office
    • Description: Home Office Or Flex Space With Wood-Burning Stove, Forest Views, And Flexible Layout For Work, Studio, Or Additional Living.
    • Level: Lower
    • Area: 240 Square Feet
    • Dimensions: 12 x 20
    Heating
    • Electric, Hot Water, Natural Gas, Radiant Floor, Wood Stove
    Cooling
    • Air Conditioning-Room
    Appliances
    • Included: Bar Fridge, Dishwasher, Disposal, Double Oven, Microwave, Range, Range Hood, Refrigerator, Water Purifier
    Features
    • Audio/Video Controls, Built-in Features, Ceiling Fan(s), Eat-in Kitchen, Entrance Foyer, Kitchen Island, Open Floorplan, Pantry, Primary Suite, Quartz Counters, Radon Mitigation System, Smoke Free, Sound System, Walk-In Closet(s)
    • Flooring: Carpet, Tile
    • Windows: Double Pane Windows, Window Coverings
    • Basement: Crawl Space,Sump Pump
    • Number of fireplaces: 2
    • Fireplace features: Gas, Gas Log, Great Room, Other, Wood Burning, Wood Burning Stove
    Interior area
    • Total structure area: 3,417
    • Total interior livable area: 3,417 sqft
    • Finished area above ground: 3,417

    Property

    Parking
    • Total spaces: 10
    • Parking features: Exterior Access Door, Floor Coating, Heated Garage, Insulated Garage, Lighted, Oversized, Oversized Door, RV Garage, Storage
    • Attached garage spaces: 2
    • Details: Off Street Spaces: 6, RV Spaces: 2
    Features
    • Levels: Multi/Split
    • Entry location: Ground
    • Patio & porch: Covered, Deck, Front Porch, Patio
    • Exterior features: Gas Valve, Rain Gutters, Lighting, Private Yard
    • Has view: Yes
    • View description: Meadow, Mountain(s), Valley
    Lot
    • Size: 2.55 Acres
    • Features: Corner Lot, Foothills, Level, Many Trees, Mountainous, Rock Outcropping, Rolling Slope, Sloped
    • Residential vegetation: Grassed, Mixed, Natural State, Wooded
    Details
    • Parcel number: 211502
    • Zoning: A-1
    • Special conditions: Standard
    • Horses can be raised: Yes
    • Horse amenities: Well Allows For

    Construction

    Type & style
    • Home type: SingleFamily
    • Property subtype: Single Family Residence
    Materials
    • Brick, Concrete, Frame, Stone, Stucco, Wood Siding
    • Foundation: Concrete Perimeter
    • Roof: Heated
    Condition
    • Updated/Remodeled
    • Year built: 2021

    Utilities & green energy

    • Electric: 110V, 220 Volts
    • Water: Well
    • Utilities for property: Electricity Connected, Internet Access (Wired), Natural Gas Available, Phone Available
    Green energy
    • Energy efficient items: Appliances, Construction, Doors, HVAC, Insulation, Lighting, Thermostat, Water Heater, Windows

    Community & HOA

    Community
    • Security: Carbon Monoxide Detector(s), Radon Detector, Security System, Smart Cameras, Smart Locks, Smoke Detector(s), Video Doorbell
    • Subdivision: Crescent Park
    HOA
    • Has HOA: Yes
    • HOA fee: $40 annually
    • HOA name: Crescent Park HOA
    • HOA phone: 303-250-1088
    Location
    • Region: Golden

    Financial & listing details

    • Price per square foot: $374/sqft
    • Tax assessed value: $581,839
    • Annual tax amount: $3,083
    • Date on market: 4/9/2026
    • Listing terms: Cash,Conventional,VA Loan
    • Exclusions: The Lighted Hamm's Beer Sign, Sconces On Sides Of Kitchen Sink, Wall Candle Lanterns Outside Of Primary Bedroom Door, Wine Opener Attached To The Wall Near The Kitchen, Chandelier In Primary Bedroom Closet (Negotiable) Seller's Personal Property Washer & Dryer (Negotiable) *all Furnishings Negotiable For Purchase, Or Possible Inclusion With The Right Offer.
    • Ownership: Individual
    • Electric utility on property: Yes
    • Road surface type: Gravel

    Price history

    DateEventPrice
    6/15/2026Sold$1,279,000-1.5%$374/sqft
    Source: REcolorado as distributed by MLS GRID #4771068 Report a problem
    4/26/2026Pending sale$1,299,000$380/sqft
    Source: REcolorado as distributed by MLS GRID #4771068 Report a problem
    4/9/2026Listed for sale$1,299,000-15.4%$380/sqft
    Source: REcolorado as distributed by MLS GRID #4771068 Report a problem
    7/7/2025Listing removed$1,536,000$450/sqft
    Source: HomeSmart #2059253 Report a problem
    6/26/2025Listed for sale$1,536,000+187.1%$450/sqft
    Source: HomeSmart #2059253 Report a problem
    12/22/2020Sold$535,000-4.5%$157/sqft
    Source: Public Record Report a problem
    11/19/2020Pending sale$560,000$164/sqft
    Source: Fixed Rate Real Estate #2017750 Report a problem
    10/26/2020Price change$560,000-7.4%$164/sqft
    Source: Fixed Rate Real Estate #2017750 Report a problem
    10/16/2020Price change$605,000+0.1%$177/sqft
    Source: Fixed Rate Real Estate #2017750 Report a problem
    8/21/2020Price change$604,499-6.2%$177/sqft
    Source: Owner Report a problem
    7/26/2020Listed for sale$644,495+222.2%$189/sqft
    Source: Owner Report a problem
    7/28/2017Listing removed$2,250$1/sqft
    Source: Zillow Rental Manager Report a problem
    7/2/2017Listed for rent$2,250$1/sqft
    Source: Zillow Rental Manager Report a problem
    8/25/2011Listing removed$200,000$59/sqft
    Source: Cherry Creek Properties #1026386 Report a problem
    8/18/2011Price change$200,000-16.7%$59/sqft
    Source: Cherry Creek Properties #1026386 Report a problem
    8/13/2011Price change$240,000-7.7%$70/sqft
    Source: Cherry Creek Properties #1026386 Report a problem
    8/6/2011Price change$260,000-3.7%$76/sqft
    Source: Cherry Creek Properties #1026386 Report a problem
    7/29/2011Price change$270,000-3.6%$79/sqft
    Source: Cherry Creek Properties #1026386 Report a problem
    7/19/2011Price change$280,000-5.1%$82/sqft
    Source: Cherry Creek Properties #1026386 Report a problem
    7/7/2011Price change$295,000-4.8%$86/sqft
    Source: Cherry Creek Properties #1011935 Report a problem
    6/29/2011Price change$310,000-4.6%$91/sqft
    Source: Cherry Creek Properties #1011935 Report a problem
    6/14/2011Price change$325,000-4.4%$95/sqft
    Source: Cherry Creek Properties #1011935 Report a problem
    5/26/2011Listed for sale$340,000+33.3%$100/sqft
    Source: Cherry Creek Properties #1011935 Report a problem
    3/5/2007Sold$255,000+7.4%$75/sqft
    Source: Public Record Report a problem
    8/28/2002Sold$237,500$70/sqft
    Source: Public Record Report a problem
    6/7/1999Sold$237,500$70/sqft
    Source: Public Record Report a problem

    Public tax history

    YearProperty taxesTax assessment
    2025$3,083 -0.3%$36,365 -1.2%
    2024$3,092 +25.7%$36,792
    2023$2,461 -1.3%$36,792 +28.3%
    2022$2,493 +8.4%$28,672 -2.8%
    2021$2,300 $29,498 +8.1%
    2020$2,300 +1.6%$27,291
    2019$2,264 +3.7%$27,291 +7.5%
    2018$2,182 $25,389
    2017$2,182 +25%$25,389 +23.1%
    2016$1,746 $20,631
    2015$1,746 +8.5%$20,631 +14.4%
    2014$1,609 -14.6%$18,034
    2013$1,883 +2.2%$18,034 -17.5%
    2012$1,842 -8.1%$21,858
    2011$2,005 +0.1%$21,858 -8.7%
    2010$2,004 $23,940
    2009-- $23,940 +11.9%
    2008$1,787 +5%$21,400
    2007$1,702 +0.2%$21,400 +6.3%
    2006$1,699 -3.8%$20,130 -1.6%
    2005$1,766 +9.6%$20,450
    2004$1,611 -0.9%$20,450
    2003$1,626 +2%$20,450 +0.6%
    2002$1,593 -10.2%$20,330 -0.6%
    2001$1,774 -1%$20,460
    2000$1,792 $20,460
    Find assessor info on the county website

    Neighborhood: 80403

    Nearby schools

    GreatSchools rating
    Schools provided by the listing agent
    • Elementary: Jefferson Academy Charter School
    • Middle: Jefferson Charter Academy
    • High: Ralston Valley
    • District: Jefferson County R-1

    Source: REcolorado as distributed by MLS GRID. This data may not be complete. We recommend contacting the local school district to confirm school assignments for this home.

    Get a cash offer in 3 minutes
    Find out how much your home could sell for in as little as 3 minutes with a no-obligation cash offer.
    Estimated market value
    $1,277,000
    Get a cash offer in 3 minutes
    Find out how much your home could sell for in as little as 3 minutes with a no-obligation cash offer.
    Estimated market value
    $1,277,000