Welcome to Storey Park! Built in 2020, this impeccable 5-bedroom, 3-bathroom haven has everything you could possibly desire. Meticulously maintained and packed with top-of-the-line features and greenspace views, this home is a sanctuary of comfort and convenience. Boasting a Whole Home Water Filtration System, ADT Alarm System with CO2 monitors, and a new Hybrid Water Heater - all designed to enhance your peace of mind and elevate your living experience. Every detail of this home has been thoughtfully considered to ensure your utmost satisfaction. Discover the versatility of this home's layout, with a convenient Downstairs Bedroom, Full Bathroom and a sizeable Flex Room that can easily transform into a Formal Dining Room, Playroom, or Office. Ceramic Tile elegantly flows through the Dining Room, Kitchen, Nook, Laundry Room, and spacious Living Room, adding a touch of sophistication to your daily life. The Kitchen is a chef's dream, featuring upgraded GE Slate Appliances, Quartz Countertops, stylish 42” Designer Gray Cabinets with Crown Molding, a built-in Desk, and a Glass Tile Backsplash. Every aspect of this space is designed to inspire and delight, turning every meal into a culinary masterpiece. Upstairs, indulge in even more living space in the Loft, where you can relax, unwind, and create lasting memories. The oversized Owner's Suite is a true haven of luxury, complete with a Tray Ceiling, Walk-In Closet, Dual Sinks adorned with Quartz Countertops, a separate Shower, and a soothing Garden Tub. When you make Storey Park your home, you also gain access to an array of exceptional amenities. The HOA includes High-Speed Internet, Cable, Home Phone, and access to Storey Park's unparalleled amenities, including (2) Resort-Style Pools, (2) Clubhouses, (2) Fitness Centers, Tennis Courts, Picnic Areas, and Playgrounds. Enjoy the lush surroundings, numerous Nature Trails, and protected Conservation areas that Storey Park is known for. Conveniently located near the 417 interchange, which connects to 528 and I-4, this home offers an easy commute to the Orlando International Airport, Downtown Orlando, and the vibrant attractions of Lake Nona. Live the life you've always imagined at Storey Park, where affordable luxury meets tranquility and convenience. Schedule your private showing today!
Sold for $520,000
$520,000
11848 IDIOM ALLEY, ORLANDO, FL 32832
5beds
2,638sqft
Single Family Residence
Built in 2020
4,799 Square Feet Lot
$526,300 Zestimate®
$197/sqft
$3,233 Estimated rent
Home value
$526,300
$500,000 - $553,000
$3,233/mo
Zestimate® history
Owner options
List your home for rent
$3,233/mo
Rent Zestimate®
Find your next renter with Zillow Rental Manager. Plus, with online applications, you can quickly screen prospective tenants – for free.
$3,233/mo
Rent Zestimate®
Refinance and save
$4,046/mo
Est. payment
Refinancing to a lower rate could help reduce your monthly payments and save thousands over the life of the loan.
$4,046/mo
Est. payment
Explore your selling options
Work with a Zillow partner agent
Leverage their expertise and Zillow's premium Showcase listings to get your home seen by more buyers.
Get startedList with your own agent
Get your home in front of millions of buyers by listing it on Zillow.
Learn how to do itSell it yourself
Take full control of how buyers see your home on Zillow by listing For Sale by Owner (FSBO).
List your homeWhat's special
Zillow last checked:
Listing updated:
Listed by:
Sophia Rogers 407-676-4377,
KELLER WILLIAMS ADVANTAGE III 407-207-0825
Bought with:
Betty Setien
AMERITEAM REALTY INC
Source: Stellar MLS,MLS#: O6129601 Originating MLS: Orlando Regional
Originating MLS: Orlando Regional
Facts & features
Interior
Bedrooms & bathrooms
- Bedrooms: 5
- Bathrooms: 3
- Full bathrooms: 3
Rooms
- Room types: Bonus Room, Den/Library/Office, Family Room, Dining Room, Utility Room, Loft, Storage Rooms
Primary bedroom
- Features: Dual Sinks, Walk-In Closet(s)
- Level: Second
- Dimensions: 16x16
Dinette
- Level: First
- Dimensions: 8x9
Dining room
- Level: First
- Dimensions: 8x11
Kitchen
- Features: Breakfast Bar
- Level: First
- Dimensions: 15x18
Living room
- Features: Ceiling Fan(s)
- Level: First
- Dimensions: 14x16
Heating
- Central, Electric, Heat Pump
Cooling
- Central Air
Appliances
- Included: Dishwasher, Disposal, Dryer, Electric Water Heater, Exhaust Fan, Ice Maker, Microwave, Range, Refrigerator, Washer, Water Filtration System
- Laundry: Laundry Room
Features
- Ceiling Fan(s), Eating Space In Kitchen, In Wall Pest System, PrimaryBedroom Upstairs, Open Floorplan, Smart Home, Solid Surface Counters, Thermostat, Walk-In Closet(s)
- Flooring: Carpet, Tile
- Doors: Sliding Doors
- Windows: Blinds, Window Treatments
- Has fireplace: No
Interior area
- Total structure area: 3,367
- Total interior livable area: 2,638 sqft
Property
Parking
- Total spaces: 2
- Parking features: Alley Access, Garage Faces Rear
- Attached garage spaces: 2
Features
- Levels: Two
- Stories: 2
- Patio & porch: Covered, Front Porch, Rear Porch, Screened
- Exterior features: Irrigation System
- Has view: Yes
- View description: Garden, Park/Greenbelt
Lot
- Size: 4,799 Square Feet
- Features: Sidewalk
Details
- Parcel number: 032431897603930
- Zoning: PD
- Special conditions: None
Construction
Type & style
- Home type: SingleFamily
- Architectural style: Florida
- Property subtype: Single Family Residence
Materials
- Block, Wood Frame
- Foundation: Slab
- Roof: Shingle
Condition
- Completed
- New construction: No
- Year built: 2020
Details
- Builder model: Rio
- Builder name: Lennar homes
Utilities & green energy
- Sewer: Public Sewer
- Water: Public
- Utilities for property: Cable Connected, Electricity Connected, Fiber Optics, Sewer Connected, Solar, Sprinkler Meter, Sprinkler Recycled, Underground Utilities, Water Connected
Green energy
- Energy generation: Solar
Community & HOA
Community
- Features: Clubhouse, Dog Park, Fitness Center, Park, Playground, Pool, Sidewalks
- Security: Security System Owned, Smoke Detector(s)
- Pet fee: $0 monthly
- Subdivision: STOREY PK-PCL L PH 3
HOA
- Has HOA: Yes
- Amenities included: Basketball Court, Cable TV, Clubhouse, Fitness Center, Lobby Key Required, Park, Playground, Pool, Spa/Hot Tub, Tennis Court(s), Trail(s)
- Services included: Cable TV, Internet
- HOA fee: $299 monthly
- HOA name: John Mullins
- HOA phone: 407-867-5902
Location
- Region: Orlando
Financial & listing details
- Price per square foot: $197/sqft
- Tax assessed value: $481,188
- Annual tax amount: $6,952
- Date on market: 7/28/2023
- Cumulative days on market: 3 days
- Listing terms: Cash,Conventional,VA Loan
- Ownership: Fee Simple
- Total actual rent: 0
- Electric utility on property: Yes
- Road surface type: Asphalt, Brick
Price history
| Date | Event | Price |
|---|---|---|
| 10/5/2023 | Listing removed | -- |
Source: Stellar MLS #O6138557 Report a problem | ||
| 9/26/2023 | Price change | $3,600-5.3%$1/sqft |
Source: Stellar MLS #O6138557 Report a problem | ||
| 9/12/2023 | Price change | $3,800-5%$1/sqft |
Source: Stellar MLS #O6138557 Report a problem | ||
| 8/31/2023 | Listed for rent | $4,000$2/sqft |
Source: Stellar MLS #O6138557 Report a problem | ||
| 8/30/2023 | Sold | $520,000$197/sqft |
Source:  Stellar MLS #O6129601 Report a problem Stellar MLS #O6129601 Report a problem | ||
| 7/31/2023 | Pending sale | $520,000$197/sqft |
Source: Stellar MLS #O6129601 Report a problem | ||
| 7/28/2023 | Listed for sale | $520,000+47.9%$197/sqft |
Source: Stellar MLS #O6129601 Report a problem | ||
| 3/19/2020 | Sold | $351,500$133/sqft |
Source: Public Record Report a problem | ||
Public tax history
| Year | Property taxes | Tax assessment |
|---|---|---|
| 2024 | $10,601 +49% | $481,188 +44.5% |
| 2023 | $7,114 +2.3% | $333,000 +3% |
| 2022 | $6,952 -3.9% | $323,301 +3% |
| 2021 | $7,235 +172.1% | $313,884 +470.7% |
| 2020 | $2,659 +48.4% | $55,000 +388.9% |
| 2019 | $1,792 | $11,250 |
Find assessor info on the county website
Neighborhood: Storey Park
Nearby homes
- $508,4006 bd3 ba2.6k sqft11832 Idiom Aly, Orlando, FL 32832Off Market
- $494,5005 bd3 ba2.4k sqft11864 Idiom Aly, Orlando, FL 32832Off Market
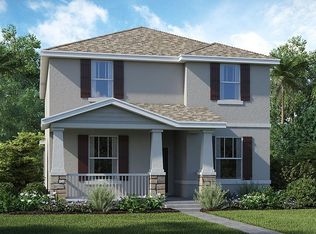
- $506,7006 bd3 ba2.4k sqft11816 Idiom Aly, Orlando, FL 32832Off Market

- $526,700-- bd-- ba2.7k sqft11880 Idiom Aly, Orlando, FL 32832Off Market
- $523,900-- bd-- ba2.7k sqft11955 Hometown Pl, Orlando, FL 32832Off Market
- $528,500-- bd-- ba2.7k sqft11800 Idiom Aly, Orlando, FL 32832Off Market
- $521,6005 bd3 ba2.6k sqft11862 Campfire Story Ln, Orlando, FL 32832Off Market
- $520,0005 bd3 ba2.4k sqft11961 Hometown Pl, Orlando, FL 32832Sold
Nearby schools
GreatSchools rating
- 7/10Sun Blaze Elementary SchoolGrades: K-5Distance: 1.9 mi
- 9/10Innovation MiddleGrades: 6-8Distance: 0.7 mi
- 6/10Innovation High SchoolGrades: 9-12Distance: 1.2 mi
Schools provided by the listing agent
- Elementary: Sun Blaze Elementary
- Middle: Innovation Middle School
- High: Lake Nona High
Source: Stellar MLS. This data may not be complete. We recommend contacting the local school district to confirm school assignments for this home.
Get a cash offer in 3 minutes
Find out how much your home could sell for in as little as 3 minutes with a no-obligation cash offer.
Estimated market value
$526,300
Get a cash offer in 3 minutes
Find out how much your home could sell for in as little as 3 minutes with a no-obligation cash offer.
Estimated market value
$526,300
- Florida
- Orange County
- Orlando
- 32832
- Storey Park
- 11848 IDIOM ALLEY
Nearby cities
Nearby neighborhoods
Nearby zip codes
Other Orlando Topics
