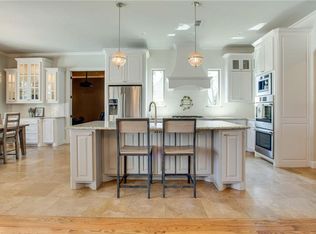
Experience luxury living in the highly desirable neighborhood of The Orchards at Eagle Mountain Lake. No detail has been forgotten in this stunning home that boasts 4 spacious bedrooms, 3.5 bathrooms and 5-car garage, perfectly nestled on 1.55 picturesque acres. The heart of the home, the beautifully updated kitchen, seamlessly flows into the open concept living area, offering unobstructed views of the expansive backyard. Upstairs, discover a versatile guest retreat complete with bedroom, full bath, large media-game room and wet bar...perfect Kid’s Escape or great for watching your favorite teams on the big screen. Home also offers a serene backyard oasis, a true haven of relaxation & entertainment, where a large saltwater pool and spa await, surrounded by majestic pecan trees that provide a tranquil setting, excellent for unwinding in your own private paradise. Don’t miss the opportunity to make this exceptional property your own! *Zoned for the New Eagle Mountain HS opening in 2024*
Sold
Price Unknown
11848 Native Dr, Fort Worth, TX 76179
4beds
4,078sqft
Single Family Residence
Built in 2006
1.55 Acres Lot
$1,130,300 Zestimate®
$--/sqft
$6,738 Estimated rent
Home value
$1,130,300
$1.05M - $1.21M
$6,738/mo
Zestimate® history
Owner options
List your home for rent
$6,738/mo
Rent Zestimate®
Find your next renter with Zillow Rental Manager. Plus, with online applications, you can quickly screen prospective tenants – for free.
$6,738/mo
Rent Zestimate®
Refinance and save
$1,500/mo
Est. payment
Refinancing to a lower rate could help reduce your monthly payments and save thousands over the life of the loan.
$1,500/mo
Est. payment
Explore your selling options
Work with a Zillow partner agent
Leverage their expertise and Zillow's premium Showcase listings to get your home seen by more buyers.
Get startedList with your own agent
Get your home in front of millions of buyers by listing it on Zillow.
Learn how to do itSell it yourself
Take full control of how buyers see your home on Zillow by listing For Sale by Owner (FSBO).
List your homeWhat's special
Zillow last checked:
Listing updated:
Listed by:
Darren Hall 0562504 817-832-6761,
Diamond H Real Estate 817-832-6761,
Lisa Hall 0756265 817-371-6837,
Diamond H Real Estate
Bought with:
Bonnie Billingsley
Keller Williams Realty
Source: NTREIS,MLS#: 20639111
Facts & features
Interior
Bedrooms & bathrooms
- Bedrooms: 4
- Bathrooms: 4
- Full bathrooms: 3
- 1/2 bathrooms: 1
Primary bedroom
- Features: Dual Sinks, Double Vanity, En Suite Bathroom, Jetted Tub, Separate Shower, Walk-In Closet(s)
- Level: First
Bedroom
- Features: Ceiling Fan(s), Walk-In Closet(s)
- Level: First
Bedroom
- Features: Ceiling Fan(s), Walk-In Closet(s)
- Level: First
Bedroom
- Features: Ceiling Fan(s), Walk-In Closet(s)
- Level: Second
Breakfast room nook
- Features: Eat-in Kitchen
- Level: First
Dining room
- Level: First
Other
- Features: Built-in Features, Dual Sinks, Solid Surface Counters
- Level: First
Other
- Features: Built-in Features, Solid Surface Counters
- Level: Second
Game room
- Features: Ceiling Fan(s), Other
- Level: Second
Kitchen
- Features: Breakfast Bar, Built-in Features, Granite Counters, Kitchen Island, Pantry, Walk-In Pantry
- Level: First
Living room
- Features: Fireplace
- Level: First
Office
- Features: Built-in Features, Ceiling Fan(s)
- Level: First
Utility room
- Features: Built-in Features, Utility Sink
- Level: First
Heating
- Central, Electric, Fireplace(s), Heat Pump
Cooling
- Central Air, Ceiling Fan(s), Electric, Multi Units
Appliances
- Included: Convection Oven, Double Oven, Dishwasher, Electric Oven, Gas Cooktop, Disposal, Ice Maker, Microwave, Water Softener, Tankless Water Heater, Vented Exhaust Fan, Water Purifier, Wine Cooler
Features
- Wet Bar, Built-in Features, Double Vanity, Eat-in Kitchen, Granite Counters, High Speed Internet, Kitchen Island, Open Floorplan, Pantry, Vaulted Ceiling(s), Natural Woodwork, Walk-In Closet(s), Wired for Sound
- Flooring: Carpet, Ceramic Tile, Hardwood
- Windows: Window Coverings
- Has basement: No
- Number of fireplaces: 2
- Fireplace features: Gas Log, Living Room, Outside, Stone, Wood Burning
Interior area
- Total interior livable area: 4,078 sqft
Property
Parking
- Total spaces: 5
- Parking features: Additional Parking, Door-Multi, Door-Single, Electric Gate, Gated, Oversized, Workshop in Garage, Boat, RV Access/Parking
- Attached garage spaces: 5
Features
- Levels: Two
- Stories: 2
- Patio & porch: Covered
- Exterior features: Dog Run, Fire Pit, Gas Grill, Outdoor Grill, Outdoor Kitchen, Rain Gutters
- Pool features: Gunite, In Ground, Pool Cover, Pool, Pool/Spa Combo, Salt Water, Waterfall
- Fencing: Fenced,Gate,Wrought Iron
Lot
- Size: 1.55 Acres
- Features: Acreage, Back Yard, Lawn, Landscaped, Level, Many Trees, Sprinkler System
- Residential vegetation: Grassed
Details
- Additional structures: Second Garage, Garage(s)
- Parcel number: 41600924
- Other equipment: Home Theater
Construction
Type & style
- Home type: SingleFamily
- Architectural style: Traditional,Detached
- Property subtype: Single Family Residence
Materials
- Brick, Rock, Stone
- Foundation: Slab
- Roof: Composition,Shingle
Condition
- Year built: 2006
Utilities & green energy
- Sewer: Aerobic Septic
- Water: Well
- Utilities for property: Propane, Septic Available, Underground Utilities, Water Available
Green energy
- Energy efficient items: HVAC, Insulation, Thermostat
Community & HOA
Community
- Features: Boat Facilities, Dock, Gated
- Security: Security System Owned, Security System, Fire Alarm
- Subdivision: Orchards The
HOA
- Has HOA: Yes
- Services included: All Facilities, Association Management, Maintenance Grounds, Maintenance Structure
- HOA fee: $1,500 annually
- HOA name: Orchards HOA
- HOA phone: 817-932-5295
Location
- Region: Fort Worth
Financial & listing details
- Tax assessed value: $950,000
- Annual tax amount: $17,195
- Date on market: 7/10/2024
- Cumulative days on market: 33 days
- Listing terms: Cash,Conventional
- Exclusions: Living TV, Primary Bedroom TV & large outdoor landscaping pots are excluded. *Upstairs Home Theater Equipment is included*
Price history
| Date | Event | Price |
|---|---|---|
| 8/16/2024 | Sold | -- |
Source: NTREIS #20639111 Report a problem | ||
| 8/1/2024 | Pending sale | $1,248,000$306/sqft |
Source: NTREIS #20639111 Report a problem | ||
| 7/24/2024 | Contingent | $1,248,000$306/sqft |
Source: NTREIS #20639111 Report a problem | ||
| 7/23/2024 | Price change | $1,248,000-2.1%$306/sqft |
Source: NTREIS #20639111 Report a problem | ||
| 6/20/2024 | Listed for sale | $1,275,000$313/sqft |
Source: NTREIS #20639111 Report a problem | ||
Public tax history
| Year | Property taxes | Tax assessment |
|---|---|---|
| 2025 | $17,195 +17.5% | $950,000 -7.2% |
| 2024 | $14,628 +7.3% | $1,023,821 -0.3% |
| 2023 | $13,632 -10.8% | $1,026,577 +26.5% |
| 2022 | $15,285 +7.1% | $811,374 +19.3% |
| 2021 | $14,267 -2% | $680,000 |
| 2020 | $14,556 +3.3% | $680,000 +4.2% |
| 2019 | $14,085 +2.8% | $652,376 +3.6% |
| 2018 | $13,702 +8.2% | $629,901 +8.6% |
| 2017 | $12,667 -4.8% | $580,000 -4% |
| 2016 | $13,308 +4.8% | $604,273 +6.6% |
| 2015 | $12,702 | $566,900 |
| 2014 | $12,702 | $566,900 +2.5% |
| 2013 | -- | $553,000 +13.5% |
| 2012 | -- | $487,100 +9.1% |
| 2011 | -- | $446,500 -7.5% |
| 2010 | -- | $482,900 +0.7% |
| 2009 | -- | $479,600 -11.6% |
| 2008 | -- | $542,300 |
Find assessor info on the county website
Neighborhood: 76179
Nearby homes
- $638,8534 bd5 ba4.2k sqft11836 Native Dr, Fort Worth, TX 76179Off Market
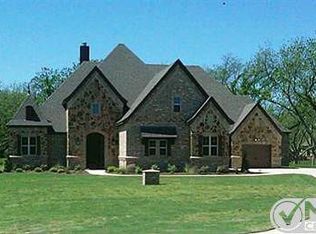
- $997,8004 bd5 ba3.9k sqft6301 Pecan Orchard Ct, Fort Worth, TX 76179Off Market
- $1,559,7005 bd4 ba5.6k sqft11912 Native Dr, Fort Worth, TX 76179Off Market
- $842,3004 bd4 ba3.4k sqft6313 Pecan Orchard Ct, Fort Worth, TX 76179Off Market
- $818,4004 bd3 ba3.9k sqft11812 Native Dr, Fort Worth, TX 76179Off Market
- $815,1821.14 acres11849 Native Dr, Fort Worth, TX 76179Off Market
- $899,3004 bd3 ba2.9k sqft6261 Pecan Orchard Ct, Fort Worth, TX 76179Off Market
- $997,3004 bd5 ba4.3k sqft6325 Pecan Orchard Ct, Fort Worth, TX 76179Off Market
Nearby schools
GreatSchools rating
- 7/10Eagle Mountain Elementary SchoolGrades: PK-5Distance: 3.8 mi
- 6/10Wayside Middle SchoolGrades: 6-8Distance: 7.9 mi
- 4/10Eagle Mountain High SchoolGrades: 9-12Distance: 5.5 mi
Schools provided by the listing agent
- Elementary: Eaglemount
- Middle: Wayside
- High: Boswell
- District: Eagle MT-Saginaw ISD
Source: NTREIS. This data may not be complete. We recommend contacting the local school district to confirm school assignments for this home.
Get a cash offer in 3 minutes
Find out how much your home could sell for in as little as 3 minutes with a no-obligation cash offer.
Estimated market value
$1,130,300
Get a cash offer in 3 minutes
Find out how much your home could sell for in as little as 3 minutes with a no-obligation cash offer.
Estimated market value
$1,130,300
- Texas
- Tarrant County
- Pecan Acres
- 76179
- 11848 Native Dr
