Skip main navigation
Sold
  • $969,500

    11848 W 144th Pl, Olathe, KS 66062

    4beds
    5,897sqft
    Single Family Residence
    Built in 1965
    0.85 Acres Lot
    $969,500 Zestimate®
    $164/sqft
    $4,137 Estimated rent

    Home value

    $969,500

    $902,000 - $1.06M

    $4,137/mo

    Zestimate® history
    Loading
    Loading...

    Owner options

    List your home for rent

    $4,137/mo

    Rent Zestimate®

    Find your next renter with Zillow Rental Manager. Plus, with online applications, you can quickly screen prospective tenants – for free.

    Learn more

    $4,137/mo

    Rent Zestimate®

    Refinance and save

    $5,114/mo

    Est. payment

    Refinancing to a lower rate could help reduce your monthly payments and save thousands over the life of the loan.

    See today's rates

    $5,114/mo

    Est. payment

    Explore your selling options

    Work with a Zillow partner agent

    Leverage their expertise and Zillow's premium Showcase listings to get your home seen by more buyers.

    Get started

    List with your own agent

    Get your home in front of millions of buyers by listing it on Zillow.

    Learn how to do it

    Sell it yourself

    Take full control of how buyers see your home on Zillow by listing For Sale by Owner (FSBO).

    List your home

    What's special

    Spacious entertainment areaPrimary suiteSeparate garage accessesMultiple livingOutdoor showerFull kitchenDeck access

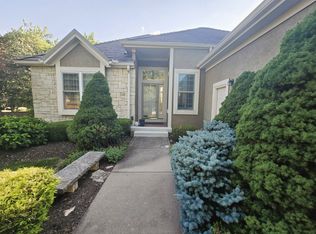
    Nestled on a large 3/4+ acre lot, this large home boasts 4 car tandem garage, multiple living & entertaining spaces including 2 full kitchens, 2 Pantries, Main lvl Laundry Room. Sun Room w/wet bar, great for hosting poolside parties. As you venture outside, you're greeted by an expansive backyard designed for relaxation and entertainment. The centerpiece is a lovely pool w/slide, outdoor shower, 2nd story deck that spans the back of home. Koi pond that could be restored. Deck off of Primary suite w/pool access. Primary suite and 2nd bedroom w/full bath on main level. Both bedrooms on 2nd lvl include sitting areas. Massive loft with deck access and 2nd lvl bath includes double vanity and large shower. Main lvl kitchen has 3 sinks, double ovens, downdraft cooktop, warming drawer, Sub Zero refrigerator, 2 dishwashers, buffet w/beverage cooler. GOURMET CHEFS ENTERTAINING KITCHEN. Primary Suite boasts walk in shwr/whirlpool tub, dble vanity, huge walk in closet with access to martini deck/pool. WAIT, THERE'S MORE! The lower level has a spacious entertainment area including a FULL kitchen w/DOUBLE OVENS. Potential Non-conforming 5th bedroom or office and FULL BATH. REFRIGERATORS AND WASHER & DRYER STAY WITH THE PROPERTY. Separate garage accesses, so you could entertain a multi generational family living option.

    This property is off market, which means it's not currently listed for sale or rent on Zillow. This may be different from what's available on other websites or public sources.


    Zillow last checked:

    Listing updated:

    Listed by:

    Debi Weaver 816-215-3012,

    ReeceNichols - Overland Park

    Bought with:

    Marti Prieb Lilja, SP00224995

    Keller Williams Realty Partners Inc.

    Source: Heartland MLS as distributed by MLS GRID,MLS#: 2436299MLS Logo

    Facts & features

    Interior

    Bedrooms & bathrooms
    • Bedrooms: 4
    • Bathrooms: 5
    • Full bathrooms: 5
    Primary bedroom
    • Features: All Carpet, Ceiling Fan(s), Walk-In Closet(s)
    • Level: Main
    • Dimensions: 13 x 18
    Bedroom 2
    • Features: All Carpet, Ceiling Fan(s)
    • Level: Main
    • Dimensions: 12 x 13
    Bedroom 3
    • Features: All Carpet
    • Level: Second
    • Dimensions: 11 x 14
    Bedroom 4
    • Features: All Carpet
    • Level: Second
    • Dimensions: 11 x 15
    Primary bathroom
    • Features: Ceramic Tiles, Double Vanity, Separate Shower And Tub
    • Level: Main
    Bathroom 2
    • Features: Ceramic Tiles, Shower Over Tub
    • Level: Main
    Bathroom 3
    • Features: Ceramic Tiles, Double Vanity, Shower Over Tub
    • Level: Main
    Bathroom 3
    • Features: Ceramic Tiles, Double Vanity, Shower Only
    • Level: Second
    Bathroom 5
    • Features: Ceramic Tiles, Shower Only
    • Level: Lower
    Dining room
    • Level: Main
    • Dimensions: 12 x 13
    Family room
    • Features: All Carpet
    • Level: Lower
    • Dimensions: 29 x 25
    Great room
    • Features: Built-in Features, Fireplace
    • Level: Main
    • Dimensions: 17 x 17
    Kitchen
    • Features: Granite Counters, Kitchen Island, Pantry
    • Level: Main
    Kitchen 2nd
    • Features: Ceramic Tiles
    • Level: Lower
    Living room
    • Level: Main
    • Dimensions: 13 x 17
    Loft
    • Features: All Carpet, Ceiling Fan(s)
    • Level: Second
    • Dimensions: 11 x 28
    Heating
    • Forced Air
    Cooling
    • Electric
    Appliances
    • Included: Dishwasher, Disposal, Double Oven, Down Draft, Microwave, Refrigerator, Stainless Steel Appliance(s)
    • Laundry: Laundry Room, Multiple Locations
    Features
    • Ceiling Fan(s), Kitchen Island, Pantry, Walk-In Closet(s)
    • Flooring: Carpet, Tile, Wood
    • Basement: Concrete,Finished
    • Number of fireplaces: 1
    • Fireplace features: Gas Starter, Great Room
    Interior area
    • Total structure area: 5,897
    • Total interior livable area: 5,897 sqft
    • Finished area above ground: 4,497
    • Finished area below ground: 1,400

    Property

    Parking
    • Total spaces: 4
    • Parking features: Attached, Garage Faces Side, Tandem
    • Attached garage spaces: 4
    Features
    • Patio & porch: Deck, Patio
    • Has private pool: Yes
    • Pool features: In Ground
    • Fencing: Privacy
    Lot
    • Size: 0.85 Acres
    • Features: Corner Lot
    Details
    • Parcel number: DP008200000032

    Construction

    Type & style
    • Home type: SingleFamily
    • Architectural style: Traditional
    • Property subtype: Single Family Residence
    Materials
    • Brick/Mortar
    • Roof: Composition
    Condition
    • Year built: 1965

    Utilities & green energy

    • Sewer: Public Sewer, Grinder Pump
    • Water: Public

    Community & HOA

    Community
    • Security: Security System, Smoke Detector(s)
    • Subdivision: Ashford Villas
    HOA
    • Has HOA: Yes
    • Services included: Maintenance Grounds, Snow Removal
    • HOA fee: $135 monthly
    • HOA name: Ashford Villas
    Location
    • Region: Olathe

    Financial & listing details

    • Price per square foot: $164/sqft
    • Tax assessed value: $860,900
    • Annual tax amount: $10,155
    • Date on market: 6/2/2023
    • Listing terms: Cash,Conventional
    • Exclusions: See Sd
    • Ownership: Private
    • Road surface type: Paved

    Price history

    DateEventPrice
    6/30/2023Sold--
    Source: Heartland MLS as distributed by MLS GRID #2436299 Report a problem
    6/4/2023Pending sale$790,000$134/sqft
    Source: ReeceNichols Real Estate #2436299 Report a problem
    6/4/2023Contingent$790,000$134/sqft
    Source: Heartland MLS as distributed by MLS GRID #2436299 Report a problem
    6/2/2023Listed for sale$790,000$134/sqft
    Source: Heartland MLS as distributed by MLS GRID #2436299 Report a problem
    5/8/1998Sold--
    Source: Agent Provided Report a problem

    Public tax history

    YearProperty taxesTax assessment
    2025$10,663 +9%$99,004 +9.1%
    2024$9,780 -10.7%$90,723 -9.5%
    2023$10,954 +7.9%$100,234 +8.8%
    2022$10,155 $92,161 +26.7%
    2021-- $72,761 -2.1%
    2020$8,849 $74,302 +2.5%
    2019-- $72,519 -4%
    2018-- $75,532 +8.8%
    2017-- $69,437 +1.6%
    2016$8,625 +3.7%$68,368 +5%
    2015$8,320 +6.1%$65,136 +3.3%
    2013$7,843 -6%$63,078 +4.7%
    2012$8,346 +1%$60,272 -7.2%
    2010$8,265 +9.5%$64,975 +4.3%
    2009$7,550 +19.2%$62,319 +17.6%
    2008$6,333 -6.8%$52,992 -1%
    2007$6,794 +13.3%$53,522 +4.4%
    2006$5,996 $51,267 +3.4%
    2005-- $49,577
    Find assessor info on the county website

    Neighborhood: Highlands of Kensington

    Nearby schools

    GreatSchools rating
    Schools provided by the listing agent
    • Elementary: Morse
    • Middle: Aubry Bend
    • High: Blue Valley Southwest

    Source: Heartland MLS as distributed by MLS GRID. This data may not be complete. We recommend contacting the local school district to confirm school assignments for this home.

    Get a cash offer in 3 minutes
    Find out how much your home could sell for in as little as 3 minutes with a no-obligation cash offer.
    Estimated market value
    $969,500
    Get a cash offer in 3 minutes
    Find out how much your home could sell for in as little as 3 minutes with a no-obligation cash offer.
    Estimated market value
    $969,500