Beautiful corner lot home in a wonderful 55+ neighborhood could be yours. For Sale by Owner who is a licensed real estate agent. The homes in this neighborhood go fast! Our home has a very large concrete driveway. We have two main floor bedrooms, a great room with a two-story ceiling overlooking a panoramic view of trees and open space. You will enjoy sitting in our natural light sunroom or outside on our oversized deck. The primary bedroom has an extended dressing/sitting room with two double sliding closets and a walk-in closet. The second floor family overlook is a perfect library or craft space. There is another bedroom and full bath also on this floor. The lower level is a great space for gathering because of its openness and sliding door walk-out to the large patio space. The neighborhood has many activities as well as a club house, exercise room, pool and tennis/pickleball court. Call to schedule an appointment now.
Sold for $830,000
Street View
$830,000
11848 Willow Br Unit 40, Ellicott City, MD 21042
3beds
4,005sqft
Condominium
Built in 2005
-- sqft lot
$842,100 Zestimate®
$207/sqft
$4,618 Estimated rent
Home value
$842,100
$800,000 - $884,000
$4,618/mo
Zestimate® history
Owner options
List your home for rent
$4,618/mo
Rent Zestimate®
Find your next renter with Zillow Rental Manager. Plus, with online applications, you can quickly screen prospective tenants – for free.
$4,618/mo
Rent Zestimate®
Refinance and save
$5,242/mo
Est. payment
Refinancing to a lower rate could help reduce your monthly payments and save thousands over the life of the loan.
$5,242/mo
Est. payment
Explore your selling options
Work with a Zillow partner agent
Leverage their expertise and Zillow's premium Showcase listings to get your home seen by more buyers.
Get startedList with your own agent
Get your home in front of millions of buyers by listing it on Zillow.
Learn how to do itSell it yourself
Take full control of how buyers see your home on Zillow by listing For Sale by Owner (FSBO).
List your homeWhat's special
Club houseExercise roomTwo-story ceilingNatural light sunroomBeautiful corner lot homeWalk-in closetOversized deck
Zillow last checked:
Listing updated:
Listed by:
Deb McCoy 443-831-2145,
Keller Williams Realty Centre
Bought with:
NON MEMBER, 0225194075
Non Subscribing Office
Source: Bright MLS,MLS#: MDHW2036866
Facts & features
Interior
Bedrooms & bathrooms
- Bedrooms: 3
- Bathrooms: 4
- Full bathrooms: 3
- 1/2 bathrooms: 1
- Main level bathrooms: 2
- Main level bedrooms: 2
Rooms
- Room types: Primary Bedroom, Bedroom 2, Bedroom 3, Kitchen, 2nd Stry Fam Ovrlk, Sun/Florida Room, Great Room, Laundry, Office, Recreation Room, Storage Room, Bathroom 2, Bathroom 3, Primary Bathroom
Basement
- Area: 2075
Heating
- Central, Forced Air, Humidity Control, Programmable Thermostat, Zoned, Natural Gas
Cooling
- Central Air, Ceiling Fan(s), Humidity Control, Electric
Appliances
- Included: Microwave, Built-In Range, Dishwasher, Disposal, Dryer, Washer, Refrigerator, Ice Maker, Self Cleaning Oven, Stainless Steel Appliance(s), Water Heater, Gas Water Heater
- Laundry: Main Level, Washer In Unit, Dryer In Unit, Laundry Room
Features
- Attic, Built-in Features, Ceiling Fan(s), Entry Level Bedroom, Open Floorplan, Kitchen - Gourmet, Pantry, Primary Bath(s), Recessed Lighting, Upgraded Countertops, Walk-In Closet(s), Bar, 9'+ Ceilings, Vaulted Ceiling(s), Tray Ceiling(s), Dry Wall
- Flooring: Hardwood, Carpet, Ceramic Tile, Wood
- Doors: Six Panel, Sliding Glass
- Windows: Atrium, Transom, Screens, Window Treatments
- Basement: Connecting Stairway,Partial,Heated,Improved,Interior Entry,Exterior Entry,Partially Finished,Rear Entrance,Sump Pump,Walk-Out Access
- Number of fireplaces: 1
- Fireplace features: Gas/Propane, Heatilator, Mantel(s), Marble
Interior area
- Total structure area: 5,030
- Total interior livable area: 4,005 sqft
- Finished area above ground: 2,955
- Finished area below ground: 1,050
Property
Parking
- Total spaces: 6
- Parking features: Storage, Built In, Garage Faces Front, Garage Door Opener, Inside Entrance, Concrete, Attached, Driveway, On Street
- Attached garage spaces: 2
- Uncovered spaces: 4
Accessibility
- Accessibility features: 2+ Access Exits, Doors - Lever Handle(s), Grip-Accessible Features, Roll-in Shower
Features
- Levels: Two
- Stories: 2
- Patio & porch: Deck, Patio
- Exterior features: Lighting, Flood Lights, Rain Gutters
- Pool features: Community
- Has view: Yes
- View description: Panoramic, Trees/Woods
Lot
- Features: Backs to Trees, Backs - Open Common Area, Corner Lot, Premium, Corner Lot/Unit
Details
- Additional structures: Above Grade, Below Grade
- Parcel number: 1403343804
- Zoning: RCDEO
- Special conditions: Standard
Construction
Type & style
- Home type: Condo
- Architectural style: Colonial
- Property subtype: Condominium
Materials
- Brick Front, Vinyl Siding, Blown-In Insulation
- Foundation: Concrete Perimeter
- Roof: Shingle
Condition
- Excellent
- New construction: No
- Year built: 2005
Utilities & green energy
- Sewer: Shared Septic
- Water: Public
- Utilities for property: Cable Available, Electricity Available, Natural Gas Available, Sewer Available, Water Available
Green energy
- Indoor air quality: Ventilation
Community & HOA
Community
- Features: Pool
- Security: Carbon Monoxide Detector(s), Smoke Detector(s)
- Condo and coop fee: $549 monthly
- Senior community: Yes
- Subdivision: Ellicott Meadows
HOA
- Has HOA: Yes
- Amenities included: Clubhouse, Common Grounds, Fitness Center, Jogging Path, Pool, Tennis Court(s)
- Services included: Common Area Maintenance, Maintenance Structure, Maintenance Grounds, Management, Pool(s), Recreation Facility, Sewer, Snow Removal, Reserve Funds
- HOA name: ELLICOTT MEADOWS CONDO ASSOCIATION
- Second HOA name: Ellicott Meadows Condo. Association
Location
- Region: Ellicott City
Financial & listing details
- Price per square foot: $207/sqft
- Tax assessed value: $546,700
- Annual tax amount: $6,156
- Date on market: 2/26/2024
- Listing agreement: Exclusive Right To Sell
- Listing terms: Cash
- Ownership: Condominium
Price history
| Date | Event | Price |
|---|---|---|
| 3/28/2024 | Sold | $830,000+0.6%$207/sqft |
Source:  Bright MLS #MDHW2036866 Report a problem Bright MLS #MDHW2036866 Report a problem | ||
| 3/2/2024 | Pending sale | $825,000$206/sqft |
Source: Bright MLS #MDHW2036866 Report a problem | ||
| 2/26/2024 | Listed for sale | $825,000+10%$206/sqft |
Source: Bright MLS #MDHW2036866 Report a problem | ||
| 12/29/2016 | Sold | $750,000+36.4%$187/sqft |
Source: Public Record Report a problem | ||
| 10/17/2016 | Price change | $550,000-2.7%$137/sqft |
Source: Long & Foster Real Estate Inc #HW9790453 Report a problem | ||
| 7/24/2016 | Pending sale | $565,000$141/sqft |
Source: Long & Foster Real Estate Inc #HW9678643 Report a problem | ||
| 6/27/2016 | Listed for sale | $565,000-19.6%$141/sqft |
Source: Long & Foster Real Estate Inc #HW9678643 Report a problem | ||
| 10/13/2005 | Sold | $702,725+440.6%$175/sqft |
Source: Public Record Report a problem | ||
| 5/6/2005 | Sold | $130,000$32/sqft |
Source: Public Record Report a problem | ||
Public tax history
| Year | Property taxes | Tax assessment |
|---|---|---|
| 2025 | -- | $646,100 +14.3% |
| 2024 | $6,368 +3.4% | $565,500 +3.4% |
| 2023 | $6,156 +3.6% | $546,700 -3.3% |
| 2022 | $5,944 +3.7% | $565,500 +11.1% |
| 2021 | $5,732 | $509,100 |
| 2020 | $5,732 | $509,100 |
| 2019 | $5,732 -8.9% | $509,100 -1.6% |
| 2018 | $6,292 -15.7% | $517,400 |
| 2017 | $7,465 | $517,400 +2.9% |
| 2016 | -- | $502,733 +1.5% |
| 2015 | -- | $495,400 |
| 2014 | -- | $495,400 |
| 2013 | -- | $495,400 -0.6% |
| 2012 | -- | $498,500 |
| 2011 | -- | $498,500 |
| 2010 | -- | $498,500 -20.2% |
| 2009 | -- | $624,910 +3% |
| 2008 | -- | $606,726 +3.1% |
| 2007 | -- | $588,543 -2.8% |
| 2006 | -- | $605,470 +572.7% |
| 2005 | -- | $90,000 |
Find assessor info on the county website
Neighborhood: 21042
Nearby homes
- $864,0004 bd3 ba5k sqft11975 Grayton Run UNIT 37, Ellicott City, MD 21042Sold

- $90,000-- bd-- ba-- sqftHarbin Fld, Ellicott city, MD 21042Off Market
- $797,2003 bd3 ba3.9k sqft11106 Douglas Ave #142, Marriottsville, MD 21104Off Market
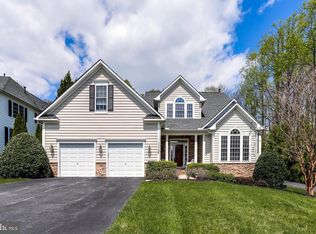
- $810,8003 bd3 ba3.3k sqft3020 Harbin Fld UNIT 80, Ellicott City, MD 21042Off Market
- $758,4003 bd4 ba3.7k sqft11915 Hampstead Grn UNIT 88, Ellicott City, MD 21042Off Market
- $820,4004 bd3 ba3.5k sqft3024 Harbin Fld UNIT 79, Ellicott City, MD 21042Off Market
- $835,4004 bd4 ba4.5k sqft3012 Harbin Fld UNIT 82, Ellicott City, MD 21042Off Market
- $747,1004 bd4 ba4.4k sqft3008 Harbin Fld UNIT 83, Ellicott City, MD 21042Off Market
Nearby schools
GreatSchools rating
- 8/10Manor Woods Elementary SchoolGrades: K-5Distance: 0.8 mi
- 9/10Mount View Middle SchoolGrades: 6-8Distance: 3 mi
- 10/10Marriotts Ridge High SchoolGrades: 9-12Distance: 3 mi
Schools provided by the listing agent
- District: Howard County Public School System
Source: Bright MLS. This data may not be complete. We recommend contacting the local school district to confirm school assignments for this home.
Get a cash offer in 3 minutes
Find out how much your home could sell for in as little as 3 minutes with a no-obligation cash offer.
Estimated market value
$842,100
Get a cash offer in 3 minutes
Find out how much your home could sell for in as little as 3 minutes with a no-obligation cash offer.
Estimated market value
$842,100
- Maryland
- Howard County
- Ellicott City
- 21042
- 11848 Willow Br Unit 40
Nearby cities
Nearby zip codes
Other Ellicott City Topics
