3bd/2ba home on wooded 5.5ac corner lot with pool and lake access! Walk into this 2002 built manufactured home featuring open living/kitchen/dining area with updated vinyl flooring throughout. Living room has wood burning stove and large picture window overlooking the yard. The kitchen/dining room has center island, lots of cabinets, and patio doors leading to deck. One end of the home has primary bdrm with walk-in closet, walk-thru full bath, laundry/utility room and storage space. The opposite end has two additional bdrms (one currently used as an office w/built-in desk/cabinets) and full bath. Outside you will find a two-tier deck spanning the back of the home with an above ground pool. Barn red shed with chicken coop and pen, enclosed storage, and open storage. Vegetable garden area with 8 separated beds and high fencing. This parcel also includes deeded access to shared lot on Rhine Lake. Located near the Pine Lake chain, Munger & Soo Line trails, and a short drive to Mille Lacs!
Closed
$230,000
11849 Appaloosa Pass, Finlayson, MN 55735
3beds
1,485sqft
Manufactured Home
Built in 2002
5.5 Acres Lot
$262,400 Zestimate®
$155/sqft
$1,332 Estimated rent
Home value
$262,400
$249,000 - $276,000
$1,332/mo
Zestimate® history
Owner options
List your home for rent
$1,332/mo
Rent Zestimate®
Find your next renter with Zillow Rental Manager. Plus, with online applications, you can quickly screen prospective tenants – for free.
$1,332/mo
Rent Zestimate®
Refinance and save
$1,395/mo
Est. payment
Refinancing to a lower rate could help reduce your monthly payments and save thousands over the life of the loan.
$1,395/mo
Est. payment
Explore your selling options
Work with a Zillow partner agent
Leverage their expertise and Zillow's premium Showcase listings to get your home seen by more buyers.
Get startedList with your own agent
Get your home in front of millions of buyers by listing it on Zillow.
Learn how to do itSell it yourself
Take full control of how buyers see your home on Zillow by listing For Sale by Owner (FSBO).
List your homeWhat's special
Zillow last checked:
Listing updated:
Listed by:
Kelly Frisch 763-300-6334,
United Country Real Estate Minnesota Properties
Bought with:
Kelly Frisch
United Country Real Estate Minnesota Properties
Source: NorthstarMLS as distributed by MLS GRID,MLS#: 6536545
Facts & features
Interior
Bedrooms & bathrooms
- Bedrooms: 3
- Bathrooms: 2
- Full bathrooms: 2
Bedroom
- Level: Main
- Area: 156 Square Feet
- Dimensions: 13x12
Bedroom 2
- Level: Main
- Area: 169 Square Feet
- Dimensions: 13x13
Bedroom 3
- Level: Main
- Area: 169 Square Feet
- Dimensions: 13x13
Primary bathroom
- Level: Main
- Area: 72 Square Feet
- Dimensions: 9x8
Bathroom
- Level: Main
- Area: 57 Square Feet
- Dimensions: 9.5x6
Dining room
- Area: 117 Square Feet
- Dimensions: 13x9
Kitchen
- Level: Main
- Area: 130 Square Feet
- Dimensions: 13x10
Laundry
- Level: Main
- Area: 80 Square Feet
- Dimensions: 16x5
Living room
- Level: Main
- Area: 288 Square Feet
- Dimensions: 24x12
Heating
- Forced Air, Wood Stove
Cooling
- Central Air
Appliances
- Included: Dishwasher, Dryer, Range, Refrigerator, Washer
- Laundry: Main Level
Features
- Basement: Crawl Space
- Number of fireplaces: 1
- Fireplace features: Free Standing, Living Room, Wood Burning Stove
Interior area
- Total structure area: 1,485
- Total interior livable area: 1,485 sqft
- Finished area above ground: 1,485
- Finished area below ground: 0
Property
Parking
- Parking features: Gravel
Accessibility
- Accessibility features: None
Features
- Levels: One
- Stories: 1
- Patio & porch: Deck
- Has private pool: Yes
- Pool features: Above Ground
- Waterfront features: Deeded Access, Shared
Lot
- Size: 5.5 Acres
- Dimensions: 583 x 385 x 595 x 425
- Features: Corner Lot, Tree Coverage - Medium
Details
- Additional structures: Chicken Coop/Barn, Storage Shed
- Foundation area: 1485
- Parcel number: 0055059000
- Zoning description: Residential-Single Family
- Other equipment: Fuel Tank - Rented
- Wooded area: 130680
Construction
Type & style
- Home type: MobileManufactured
- Property subtype: Manufactured Home
Materials
- Frame
- Roof: Age Over 8 Years,Asphalt
Condition
- New construction: No
- Year built: 2002
Utilities & green energy
- Electric: Power Company: East Central Energy
- Gas: Propane
- Sewer: Private Sewer, Septic System Compliant - Yes, Tank with Drainage Field
- Water: Drilled, Private, Well
Community & HOA
Community
- Subdivision: Rhine Lake Ranch 2nd Add
HOA
- Has HOA: No
Location
- Region: Finlayson
Financial & listing details
- Price per square foot: $155/sqft
- Tax assessed value: $230,100
- Annual tax amount: $1,378
- Date on market: 5/15/2024
- Cumulative days on market: 14 days
Price history
| Date | Event | Price |
|---|---|---|
| 6/28/2024 | Sold | $230,000+2.3%$155/sqft |
Source:  NorthstarMLS as distributed by MLS GRID #6536545 Report a problem NorthstarMLS as distributed by MLS GRID #6536545 Report a problem | ||
| 5/28/2024 | Pending sale | $224,900$151/sqft |
Source: NorthstarMLS as distributed by MLS GRID #6536545 Report a problem | ||
| 5/15/2024 | Listed for sale | $224,900+118.3%$151/sqft |
Source: NorthstarMLS as distributed by MLS GRID #6536545 Report a problem | ||
| 8/28/2015 | Sold | $103,000-1.4%$69/sqft |
Source:  Lake Superior Area Realtors as distributed by MLS GRID #6014089 Report a problem Lake Superior Area Realtors as distributed by MLS GRID #6014089 Report a problem | ||
| 7/25/2015 | Pending sale | $104,500$70/sqft |
Source: Edina Realty, Inc., a Berkshire Hathaway affiliate #6014089 Report a problem | ||
| 7/25/2015 | Listed for sale | $104,500-4.8%$70/sqft |
Source: Edina Realty, Inc., a Berkshire Hathaway affiliate #6014089 Report a problem | ||
| 6/13/2015 | Listing removed | $109,800$74/sqft |
Source: Edina Realty, Inc., a Berkshire Hathaway affiliate #6014089 Report a problem | ||
| 1/9/2015 | Listed for sale | $109,800$74/sqft |
Source: Edina Realty, Inc., a Berkshire Hathaway affiliate #6014089 Report a problem | ||
Public tax history
| Year | Property taxes | Tax assessment |
|---|---|---|
| 2025 | $1,602 +16.3% | $230,100 +13.6% |
| 2024 | $1,378 +12.8% | $202,624 +8.1% |
| 2023 | $1,222 +2.3% | $187,500 +20.4% |
| 2022 | $1,194 | $155,700 +18.7% |
| 2021 | -- | $131,200 +11.7% |
| 2020 | $916 -0.7% | $117,500 +18.1% |
| 2019 | $922 +21% | $99,500 +13.2% |
| 2017 | $762 -0.8% | $87,900 |
| 2016 | $768 +47.7% | $87,900 +100.2% |
| 2014 | $520 -28% | $43,900 -38.3% |
| 2011 | $722 +1.7% | $71,200 -38% |
| 2009 | $710 -16.1% | $114,800 -14.6% |
| 2008 | $846 | $134,500 |
Find assessor info on the county website
Neighborhood: 55735
Nearby homes
- $255,0004 bd3 ba1.9k sqft11920 Appaloosa Pass, Finlayson, MN 55735Sold
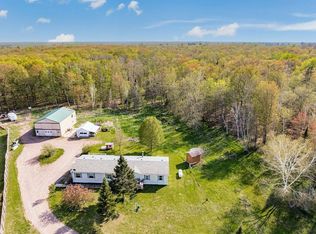
- $320,4004 bd2 ba2.3k sqft11854 Appaloosa Pass, Finlayson, MN 55735Off Market
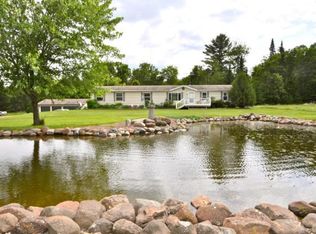
- $221,9003 bd2 ba1.5k sqft11726 Appaloosa Pass, Finlayson, MN 55735Off Market
- $288,9003 bd2 ba2.2k sqft71586 Trillium Trl, Finlayson, MN 55735Off Market
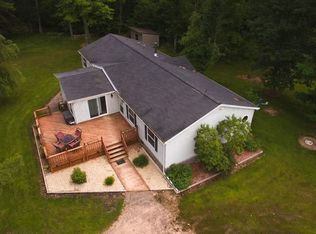
- $293,9004 bd2 ba2.1k sqft11930 Appaloosa Pass, Finlayson, MN 55735Off Market
- $130,7001 bd0 ba608 sqft71930 Trillium Trl, Finlayson, MN 55735Off Market
- $51,0006.3 AcresAppaloosa Pass, Finlayson, MN 55735Sold
- $--8.5 Acres12170 Appaloosa Pass, Bremen Twp, MN 55735Off Market
Nearby schools
GreatSchools rating
- 3/10Finlayson Elementary SchoolGrades: PK-6Distance: 5.7 mi
- 4/10Hinckley-Finlayson SecondaryGrades: 7-12Distance: 16.5 mi
Sell for more on Zillow
Get a Zillow Showcase℠ listing at no additional cost and you could sell for .
$262,400
2% more
+$5,248
With Zillow Showcase(estimated)
$267,648
- Minnesota
- Pine County
- Finlayson
- 55735
- 11849 Appaloosa Pass
Nearby cities
Nearby zip codes
Other Finlayson Topics
