Immaculate and light-filled 4-bedroom, 3.5-bath home with a huge bonus room and flex space, located in the desirable Windermere Trails community. Just one block from the elementary school and right across from a playground that feels almost private. This spacious two-story property features an open-concept kitchen with granite waterfall-edge countertops, stainless steel appliances, and views of the large great room and nook area. Upstairs you'll find the master suite with a walk-in closet, two bedrooms connected by a Jack-and-Jill bath, a third bedroom with its own full bath down the hall, and a versatile bonus room. Additional highlights include modern laminate flooring throughout, gutters, a whole-house water filtration system, and a fully fenced yard. The community offers resort-style amenities including a pool, walking trails, dog park, playground, and scenic ponds. Just a block from Bay Lake Elementary and minutes from Publix, Roka’s Market, Starbucks, and a variety of shopping and dining options. Furniture is negotiable. Conveniently located near major commuter routes and top-rated schools. *Washer and dryer do not convey.*
Sold for $740,000
$740,000
11849 CAVE RUN AVENUE, WINDERMERE, FL 34786
4beds
3,414sqft
Single Family Residence
Built in 2014
6,328 Square Feet Lot
$742,900 Zestimate®
$217/sqft
$3,988 Estimated rent
Home value
$742,900
$676,000 - $810,000
$3,988/mo
Zestimate® history
Owner options
List your home for rent
$3,988/mo
Rent Zestimate®
Find your next renter with Zillow Rental Manager. Plus, with online applications, you can quickly screen prospective tenants – for free.
$3,988/mo
Rent Zestimate®
Refinance and save
$5,421/mo
Est. payment
Refinancing to a lower rate could help reduce your monthly payments and save thousands over the life of the loan.
$5,421/mo
Est. payment
Explore your selling options
Work with a Zillow partner agent
Leverage their expertise and Zillow's premium Showcase listings to get your home seen by more buyers.
Get startedList with your own agent
Get your home in front of millions of buyers by listing it on Zillow.
Learn how to do itSell it yourself
Take full control of how buyers see your home on Zillow by listing For Sale by Owner (FSBO).
List your homeWhat's special
Fully fenced yardScenic pondsGranite waterfall-edge countertopsJack-and-jill bathDog parkModern laminate flooringStainless steel appliances
Zillow last checked:
Listing updated:
Listed by:
Any Alves 407-455-0618,
WRA BUSINESS & REAL ESTATE 407-512-1008
Bought with:
Marcio Teixeira, 3257845
GROUND LEVEL GROUP
Source: Stellar MLS,MLS#: O6338823 Originating MLS: Orlando Regional
Originating MLS: Orlando Regional
Facts & features
Interior
Bedrooms & bathrooms
- Bedrooms: 4
- Bathrooms: 4
- Full bathrooms: 3
- 1/2 bathrooms: 1
Rooms
- Room types: Bonus Room, Den/Library/Office, Family Room, Dining Room, Living Room, Utility Room
Primary bedroom
- Features: En Suite Bathroom, Walk-In Closet(s)
- Level: Second
- Area: 252 Square Feet
- Dimensions: 18x14
Bedroom 1
- Features: Jack & Jill Bathroom, Built-in Closet
- Level: Second
- Area: 169 Square Feet
- Dimensions: 13x13
Bedroom 2
- Features: Jack & Jill Bathroom, Built-in Closet
- Level: Second
- Area: 143 Square Feet
- Dimensions: 13x11
Bedroom 3
- Features: Built-in Closet
- Level: Second
- Area: 144 Square Feet
- Dimensions: 12x12
Balcony porch lanai
- Level: First
- Area: 288 Square Feet
- Dimensions: 24x12
Den
- Level: First
- Area: 144 Square Feet
- Dimensions: 12x12
Dinette
- Level: First
- Area: 100 Square Feet
- Dimensions: 10x10
Dining room
- Level: First
- Area: 156 Square Feet
- Dimensions: 13x12
Family room
- Level: First
- Area: 228 Square Feet
- Dimensions: 19x12
Kitchen
- Features: Kitchen Island, Pantry
- Level: First
- Area: 170 Square Feet
- Dimensions: 17x10
Laundry
- Level: Second
- Area: 66 Square Feet
- Dimensions: 11x6
Living room
- Level: First
- Area: 143 Square Feet
- Dimensions: 13x11
Media room
- Level: Second
- Area: 342 Square Feet
- Dimensions: 19x18
Heating
- Central, Electric, Exhaust Fan
Cooling
- Central Air
Appliances
- Included: Dishwasher, Disposal, Electric Water Heater, Microwave, Range, Refrigerator, Water Softener
- Laundry: Inside, Laundry Room, Upper Level
Features
- Ceiling Fan(s), Eating Space In Kitchen, High Ceilings, Open Floorplan, PrimaryBedroom Upstairs, Thermostat, Walk-In Closet(s)
- Flooring: Ceramic Tile, Luxury Vinyl
- Doors: French Doors
- Windows: Blinds, Double Pane Windows, ENERGY STAR Qualified Windows, Window Treatments
- Has fireplace: No
Interior area
- Total structure area: 4,506
- Total interior livable area: 3,414 sqft
Property
Parking
- Total spaces: 2
- Parking features: Driveway, Garage Door Opener, On Street
- Attached garage spaces: 2
- Has uncovered spaces: Yes
Features
- Levels: Two
- Stories: 2
- Patio & porch: Covered, Front Porch, Rear Porch, Screened
- Exterior features: Balcony, Irrigation System, Private Mailbox, Rain Gutters, Sidewalk
- Fencing: Fenced,Vinyl
Lot
- Size: 6,328 Square Feet
- Features: Landscaped, Sidewalk, Street One Way
- Residential vegetation: Mature Landscaping
Details
- Parcel number: 362327915901130
- Zoning: P-D
- Special conditions: None
Construction
Type & style
- Home type: SingleFamily
- Property subtype: Single Family Residence
Materials
- Block, Concrete, Stucco
- Foundation: Slab
- Roof: Shingle
Condition
- New construction: No
- Year built: 2014
Utilities & green energy
- Sewer: Public Sewer
- Water: Public
- Utilities for property: BB/HS Internet Available, Cable Connected, Electricity Connected, Sewer Connected, Sprinkler Meter, Street Lights, Water Connected
Community & HOA
Community
- Features: Deed Restrictions, Park, Playground, Pool, Sidewalks
- Security: Closed Circuit Camera(s), Security System, Smoke Detector(s)
- Pet fee: $0 monthly
- Subdivision: WINDERMERE TRAILS PHASE 1C 80/15 LOT 113
HOA
- Has HOA: Yes
- Services included: Community Pool
- HOA fee: $94 monthly
- HOA name: Cheryl Drake , Senior Community Manager
- HOA phone: 352-243-4595
Location
- Region: Windermere
Financial & listing details
- Price per square foot: $217/sqft
- Tax assessed value: $632,803
- Annual tax amount: $9,660
- Date on market: 8/27/2025
- Cumulative days on market: 86 days
- Listing terms: Cash,Conventional,FHA,VA Loan
- Ownership: Fee Simple
- Total actual rent: 0
- Electric utility on property: Yes
- Road surface type: Paved, Asphalt
Price history
| Date | Event | Price |
|---|---|---|
| 1/8/2026 | Sold | $740,000-3.3%$217/sqft |
Source:  Stellar MLS #O6338823 Report a problem Stellar MLS #O6338823 Report a problem | ||
| 11/25/2025 | Pending sale | $765,000$224/sqft |
Source: Stellar MLS #O6338823 Report a problem | ||
| 10/17/2025 | Price change | $765,000-4.3%$224/sqft |
Source: Stellar MLS #O6338823 Report a problem | ||
| 9/25/2025 | Price change | $799,000-3.7%$234/sqft |
Source: Stellar MLS #O6338823 Report a problem | ||
| 8/27/2025 | Listed for sale | $830,000+18.7%$243/sqft |
Source: Stellar MLS #O6338823 Report a problem | ||
| 1/27/2023 | Sold | $699,000$205/sqft |
Source: Public Record Report a problem | ||
| 8/22/2022 | Price change | $699,000-2.9%$205/sqft |
Source: Stellar MLS #O6032180 Report a problem | ||
| 6/10/2022 | Listed for sale | $720,000+82.8%$211/sqft |
Source: Stellar MLS #O6032180 Report a problem | ||
| 12/21/2017 | Listing removed | $2,950$1/sqft |
Source: REALTY EXECUTIVES CENTRAL FL #O5532353 Report a problem | ||
| 10/25/2017 | Price change | $2,950-10.6%$1/sqft |
Source: REALTY EXECUTIVES CENTRAL FL #O5532353 Report a problem | ||
| 8/23/2017 | Listed for rent | $3,300$1/sqft |
Source: REALTY EXECUTIVES CENTRAL FL #O5532353 Report a problem | ||
| 3/3/2014 | Sold | $393,800$115/sqft |
Source: Public Record Report a problem | ||
Public tax history
| Year | Property taxes | Tax assessment |
|---|---|---|
| 2024 | $10,063 +4.9% | $632,803 +7.4% |
| 2023 | $9,594 +28.1% | $588,981 +36.4% |
| 2022 | $7,490 +12.8% | $431,704 +10% |
| 2021 | $6,642 -1.4% | $392,458 -0.6% |
| 2020 | $6,735 -4.5% | $394,778 -3.1% |
| 2019 | $7,052 +8.6% | $407,418 +10% |
| 2018 | $6,495 | $370,380 +2.3% |
| 2017 | $6,495 +1.3% | $362,015 +2.7% |
| 2016 | $6,413 +0.8% | $352,665 +5.4% |
| 2015 | $6,364 +387.5% | $334,697 +569.4% |
| 2014 | $1,306 +29% | $50,000 +5.3% |
| 2013 | $1,012 | $47,500 |
Find assessor info on the county website
Neighborhood: 34786
Nearby homes
- $788,3004 bd3 ba3.1k sqft11843 Cave Run Ave, Windermere, FL 34786Off Market
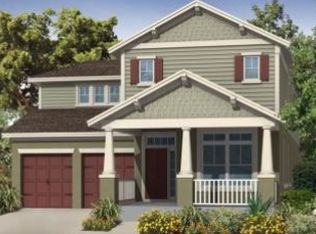
- $706,2004 bd3 ba3.4k sqft11855 Cave Run Ave, Windermere, FL 34786Off Market

- $758,4004 bd3 ba3.3k sqft11837 Cave Run Ave, Windermere, FL 34786Off Market

- $863,3005 bd4 ba3.9k sqft11861 Cave Run Ave, Windermere, FL 34786Off Market
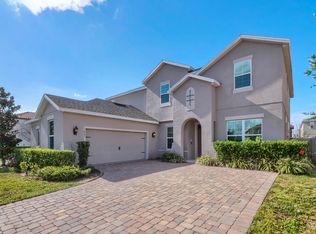
- $495,9004 bd3 ba2k sqft11926 Silverlake Park Dr, Windermere, FL 34786Off Market
- $471,2003 bd2 ba1.6k sqft11930 Silverlake Park Dr, Windermere, FL 34786Off Market
- $462,4003 bd2 ba1.8k sqft11922 Silverlake Park Dr, Windermere, FL 34786Off Market
- $538,8003 bd3 ba2k sqft11934 Silverlake Park Dr, Windermere, FL 34786Off Market
Nearby schools
GreatSchools rating
- 8/10Bay Lake ElementaryGrades: K-5Distance: 0.1 mi
- 8/10Horizon West Middle SchoolGrades: 6-8Distance: 0.8 mi
- 7/10Windermere High SchoolGrades: 9-12Distance: 3 mi
Schools provided by the listing agent
- Elementary: Bay Lake Elementary
- Middle: Horizon West Middle School
- High: Windermere High School
Source: Stellar MLS. This data may not be complete. We recommend contacting the local school district to confirm school assignments for this home.
Get a cash offer in 3 minutes
Find out how much your home could sell for in as little as 3 minutes with a no-obligation cash offer.
Estimated market value
$742,900
Get a cash offer in 3 minutes
Find out how much your home could sell for in as little as 3 minutes with a no-obligation cash offer.
Estimated market value
$742,900
- Florida
- Orange County
- Windermere
- 34786
- 11849 CAVE RUN AVENUE
Nearby cities
Nearby neighborhoods
Nearby zip codes
Other Windermere Topics
