The perfect place to call home!!!
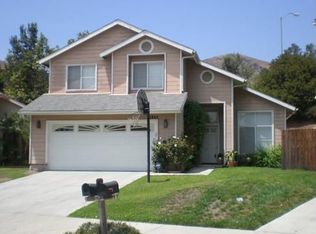
This beautiful two-story home is nestled in the foothills of Lakeview Terrace. As you enter through the front door, you are greeted by vaulted ceilings that create a grand and inviting atmosphere. The bright and open interior welcomes you with an elegant flow, with easy movement between the formal living room, formal dining room, and the separate family room, which offers a cozy fireplace with a gorgeous downstairs custom design bathroom nearby. Newer vinyl plank flooring throughout the downstairs. The recently remodeled showstopping kitchen presents striking quartz countertops, a farmhouse sink, custom cabinetry, a newer garden window, and stainless-steel appliances—all surrounding the stand-out center island. The airy primary upstairs suite, with stunning mountain views, boasts double entry doors, an ensuite with dual sinks, an oversized separate shower, and tub with a walk-in closet. The two sizable bedrooms, which are generously separated from the primary suite, share a completely remodeled full hall bathroom. The backyard impresses, with plenty of space to entertain or just relax with a raised deck and custom firepit, while surrounded by tasteful landscaping. The property has a newer roof and newer windows. Blending style, comfort, and functionality. This home is truly move-in ready!! Convenience and value in this well-sought-after Lakeview Terrace location. Don't miss your opportunity to make this dream property your own!! Make an appointment to view today!!!!
Sold for $890,000
Listed by: Stanfles Realty • Pansie Gayton • Contact: 818-427-7489
Bought with: Windfall Realty Group Inc
$890,000
11849 Kathyann St, Sylmar, CA 91342
3beds
1,848sqft
Single Family Residence
Built in 1992
5,544 Square Feet Lot
$893,700 Zestimate®
$482/sqft
$4,151 Estimated rent
Home value
$893,700
$813,000 - $983,000
$4,151/mo
Zestimate® history
Owner options
List your home for rent
$4,151/mo
Rent Zestimate®
Find your next renter with Zillow Rental Manager. Plus, with online applications, you can quickly screen prospective tenants – for free.
$4,151/mo
Rent Zestimate®
Refinance and save
$5,759/mo
Est. payment
Refinancing to a lower rate could help reduce your monthly payments and save thousands over the life of the loan.
$5,759/mo
Est. payment
Explore your selling options
Work with a Zillow partner agent
Leverage their expertise and Zillow's premium Showcase listings to get your home seen by more buyers.
Get startedList with your own agent
Get your home in front of millions of buyers by listing it on Zillow.
Learn how to do itSell it yourself
Take full control of how buyers see your home on Zillow by listing For Sale by Owner (FSBO).
List your homeWhat's special
Cozy fireplaceFarmhouse sinkCenter islandCustom cabinetryRemodeled full hall bathroomOversized separate showerSeparate family room
Zillow last checked:
Listing updated:
Listed by:
Pansie Gayton DRE #01050619 818-427-7489,
Stanfles Realty
Bought with:
Arin Baroni, DRE #01895781
Windfall Realty Group Inc
Source: CRMLS,MLS#: SR25242549 Originating MLS: California Regional MLS
Originating MLS: California Regional MLSFacts & features
Interior
Bedrooms & bathrooms
- Bedrooms: 3
- Bathrooms: 3
- Full bathrooms: 2
- 1/2 bathrooms: 1
- Main level bathrooms: 1
Rooms
- Room types: Attic, Bedroom, Entry/Foyer, Family Room, Kitchen, Laundry, Living Room, Primary Bathroom, Primary Bedroom, Other, Dining Room
Bedroom
- Features: All Bedrooms Up
Bathroom
- Features: Bathroom Exhaust Fan, Bathtub, Dual Sinks, Enclosed Toilet, Linen Closet, Quartz Counters, Remodeled, Separate Shower, Upgraded, Vanity
Family room
- Features: Separate Family Room
Kitchen
- Features: Kitchen Island, Kitchen/Family Room Combo, Quartz Counters, Remodeled, Self-closing Cabinet Doors, Self-closing Drawers, Updated Kitchen, Utility Sink
Other
- Features: Walk-In Closet(s)
Heating
- Central, Electric, Fireplace(s)
Cooling
- Central Air, Electric, Attic Fan
Appliances
- Included: Dishwasher, Gas Cooktop, Disposal, Gas Oven, Microwave, Refrigerator, Self Cleaning Oven, Water To Refrigerator, Water Heater
- Laundry: Gas Dryer Hookup, Laundry Room
Features
- Ceiling Fan(s), Separate/Formal Dining Room, Eat-in Kitchen, High Ceilings, Open Floorplan, Pantry, Phone System, Quartz Counters, Recessed Lighting, Storage, All Bedrooms Up, Attic, Primary Suite, Walk-In Closet(s)
- Flooring: Carpet, Vinyl
- Doors: Sliding Doors
- Windows: Garden Window(s), Screens, Wood Frames
- Has fireplace: Yes
- Fireplace features: Family Room, Free Standing, Gas Starter
- Common walls with other units/homes: No Common Walls
Interior area
- Total interior livable area: 1,848 sqft
Property
Parking
- Total spaces: 2
- Parking features: Direct Access, Garage Faces Front, Garage, Garage Door Opener
- Attached garage spaces: 2
Accessibility
- Accessibility features: Parking
Features
- Levels: Two
- Stories: 2
- Entry location: front door
- Patio & porch: Deck, Front Porch, Open, Patio, Wood
- Exterior features: Lighting, Rain Gutters, Fire Pit
- Pool features: None
- Spa features: None
- Fencing: Good Condition,Privacy,Wood
- Has view: Yes
- View description: Mountain(s)
Lot
- Size: 5,544 Square Feet
- Features: 0-1 Unit/Acre, Back Yard, Front Yard, Sprinklers In Rear, Sprinklers In Front, Lawn, Landscaped, Sprinklers Timer, Sprinklers On Side, Sprinkler System, Walkstreet, Yard
Details
- Additional structures: Storage
- Parcel number: 2531034004
- Special conditions: Standard
- Horse amenities: Riding Trail
Construction
Type & style
- Home type: SingleFamily
- Architectural style: Contemporary
- Property subtype: Single Family Residence
Materials
- Stucco, Vinyl Siding, Wood Siding
- Foundation: Slab
- Roof: Composition,Shingle
Condition
- Updated/Remodeled,Turnkey
- New construction: No
- Year built: 1992
Utilities & green energy
- Electric: Electricity - On Property, 220 Volts in Garage, 220 Volts in Laundry, Standard
- Sewer: Public Sewer
- Water: Public
- Utilities for property: Cable Connected, Electricity Connected, Phone Connected, Sewer Connected, Water Connected
Community & HOA
Community
- Features: Curbs, Dog Park, Foothills, Gutter(s), Hiking, Horse Trails, Mountainous, Park, Street Lights, Sidewalks, Valley
- Security: Prewired, Smoke Detector(s)
Location
- Region: Sylmar
Financial & listing details
- Price per square foot: $482/sqft
- Tax assessed value: $312,031
- Annual tax amount: $3,972
- Date on market: 10/18/2025
- Cumulative days on market: 132 days
- Listing terms: Cash,Cash to New Loan,Conventional,FHA,VA Loan
- Road surface type: Paved
Price history
| Date | Event | Price |
|---|---|---|
| 3/27/2026 | Sold | $890,000-1.1%$482/sqft |
Source:  CRMLS #SR25242549 Report a problem CRMLS #SR25242549 Report a problem | ||
| 3/3/2026 | Pending sale | $899,999$487/sqft |
Source: CRMLS #SR25242549 Report a problem | ||
| 2/10/2026 | Price change | $899,999-0.7%$487/sqft |
Source: CRMLS #SR25242549 Report a problem | ||
| 2/6/2026 | Price change | $905,955-1%$490/sqft |
Source: CRMLS #SR25242549 Report a problem | ||
| 12/4/2025 | Price change | $915,000-1.6%$495/sqft |
Source: CRMLS #SR25242549 Report a problem | ||
| 11/3/2025 | Price change | $929,999-2.1%$503/sqft |
Source: CRMLS #SR25242549 Report a problem | ||
| 10/19/2025 | Listed for sale | $949,999$514/sqft |
Source: CRMLS #SR25242549 Report a problem | ||
Public tax history
| Year | Property taxes | Tax assessment |
|---|---|---|
| 2025 | $3,972 +1.1% | $312,031 +2% |
| 2024 | $3,927 +1.9% | $305,914 +2% |
| 2023 | $3,854 +4.7% | $299,916 +2% |
| 2022 | $3,680 +1.5% | $294,037 +2% |
| 2021 | $3,626 -0.8% | $288,273 +1% |
| 2020 | $3,657 | $285,319 +2% |
| 2019 | $3,657 +6.4% | $279,725 +2% |
| 2018 | $3,436 | $274,241 +2% |
| 2017 | $3,436 +2.3% | $268,864 +2% |
| 2016 | $3,360 +2.9% | $263,593 +1.5% |
| 2015 | $3,267 +0.9% | $259,635 +2% |
| 2014 | $3,236 | $254,550 +2.5% |
| 2012 | -- | $248,433 +2% |
| 2011 | -- | $243,562 +0.8% |
| 2010 | -- | $241,743 -0.2% |
| 2009 | -- | $242,318 +2% |
| 2008 | -- | $237,568 +2% |
| 2007 | -- | $232,910 +2% |
| 2006 | -- | $228,344 |
| 2005 | -- | $228,344 +4% |
| 2004 | -- | $219,480 +1.9% |
| 2003 | -- | $215,458 +2% |
| 2002 | -- | $211,235 +4% |
| 2000 | -- | $203,034 |
Find assessor info on the county website
Neighborhood: Lakeview Terrace
Nearby homes
- $937,3004 bd3 ba2.2k sqft11853 Kathyann St, Sylmar, CA 91342Off Market
- $854,9003 bd2 ba1.8k sqft11845 Kathyann St, Sylmar, CA 91342Off Market
- $972,1004 bd3 ba2.1k sqft11874 Terra Vista Way, Sylmar, CA 91342Off Market
- $895,7004 bd3 ba2.1k sqft11896 Eldridge Ave, Sylmar, CA 91342Off Market
- $780,8004 bd2 ba1.3k sqft11859 Kathyann St, Sylmar, CA 91342Off Market
- $945,8003 bd3 ba2k sqft11881 W Terra Vista Way, Sylmar, CA 91342Off Market
- $890,6003 bd3 ba2k sqft11880 Terra Vista Way, Sylmar, CA 91342Off Market
- $883,9003 bd3 ba2k sqft11892 Eldridge Ave, Sylmar, CA 91342Off Market
Nearby schools
GreatSchools rating
- 5/10Fenton Avenue Charter SchoolGrades: K-5Distance: 0.4 mi
- 4/10Charles Maclay Middle SchoolGrades: 6-8Distance: 1.3 mi
- 5/10Academy of Scientific Exploration (ASE)Grades: 9-12Distance: 1.7 mi
Get a cash offer in 3 minutes
Find out how much your home could sell for in as little as 3 minutes with a no-obligation cash offer.
Estimated market value
$893,700
Get a cash offer in 3 minutes
Find out how much your home could sell for in as little as 3 minutes with a no-obligation cash offer.
Estimated market value
$893,700
- California
- Los Angeles County
- Los Angeles
- 91342
- Lakeview Terrace
- 11849 Kathyann St
Nearby cities
Nearby neighborhoods
Nearby zip codes
Other Los Angeles Topics
