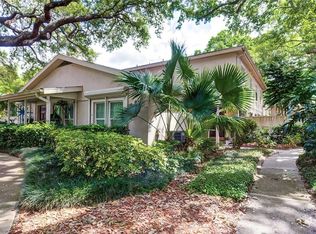
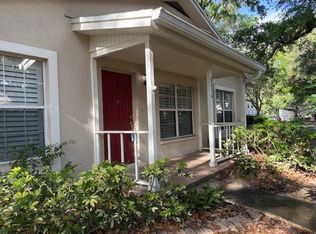
Beautifully updated, desirable 3-bedroom end unit in Raintree Manor. New kitchen, LVP flooring throughout the downstairs and freshly installed carpet in the upstairs bedrooms, with tile in the bathrooms. Crown molding throughout the home and Key West shutters on all the windows and the sliding glass door, too! Permanently installed Rolladen hurricane shutters outside with both remote and manual controls (if there isn’t a storm to worry about, the shutters serve as a great black out feature for light sleepers). The primary bedroom is downstairs with a walk-in closet with built-ins, and a fully remodeled ensuite bathroom with a walk-in shower that is handicapped accessible. There are 2 bedrooms upstairs that share a bath, one of the bedrooms also has a walk-in closet with built-ins, and there is yet another walk-in closet in the hallway…can you say storage? The dining room overlooks your private walled courtyard shaded by grandfather oaks and paver brick decking underfoot (there are also pavers on the front entry porch), a nice shady spot to enjoy one’s morning coffee, or an adult beverage in the evenings. There are additional parking spaces for guests in the area just outside the garage…for larger gatherings there are even more guest spaces just across the street by the community park with a picnic table overlooking the tranquil pond. The home as been replumbed, the HVAC replaced 8/2020, kitchen remodeled in 2020, flooring replaced throughout, the interior painted in 2020, the exterior in 2023. There is a retractable screen door at the front entry, and screened garage door making a great sheltered place for the home handy person to work on a project, or just to open up and enjoy the cross ventilation. Only a short distance to the community pools, tennis, and pickle ball courts. There is also a community storage lot where for a minimal fee one can park a boat or RV. Located in close proximity to the Temple Terrace Golf and Country Club, offering a complimentary 3-month membership to new TT homeowner’s. Also close to the public library, parks (one with a public boat ramp to the Hillsborough River), the TT Rec Center. Minutes from USF, Advent Hospital, the VA, and all the surrounding medical facilities. Easy access to I-75, I-275, I-4, and the Crosstown Expressway.
Sold for $245,000
$245,000
11849 NORTHTRAIL AVENUE #11849, TEMPLE TERRACE, FL 33617
3beds
1,272sqft
Condominium
Built in 1980
-- sqft lot
$199,400 Zestimate®
$193/sqft
$2,456 Estimated rent
Home value
$199,400
$183,000 - $217,000
$2,456/mo
Zestimate® history
Owner options
List your home for rent
$2,456/mo
Rent Zestimate®
Find your next renter with Zillow Rental Manager. Plus, with online applications, you can quickly screen prospective tenants – for free.
$2,456/mo
Rent Zestimate®
Refinance and save
$2,377/mo
Est. payment
Refinancing to a lower rate could help reduce your monthly payments and save thousands over the life of the loan.
$2,377/mo
Est. payment
Explore your selling options
Work with a Zillow partner agent
Leverage their expertise and Zillow's premium Showcase listings to get your home seen by more buyers.
Get startedList with your own agent
Get your home in front of millions of buyers by listing it on Zillow.
Learn how to do itSell it yourself
Take full control of how buyers see your home on Zillow by listing For Sale by Owner (FSBO).
List your homeWhat's special
Country clubPrivate walled courtyardAdvent hospitalPublic boat rampScreened garage doorHillsborough riverFreshly installed carpet
Zillow last checked:
Listing updated:
Listed by:
Patty Vergara 813-629-3883,
COLDWELL BANKER REALTY 813-977-3500
Bought with:
James Ragsdale, 534522
JACQUELINE BROWN RE PA
Source: Stellar MLS,MLS#: T3513651 Originating MLS: Tampa
Originating MLS: Tampa
Facts & features
Interior
Bedrooms & bathrooms
- Bedrooms: 3
- Bathrooms: 2
- Full bathrooms: 2
Rooms
- Room types: Great Room
Primary bedroom
- Features: Walk-In Closet(s)
- Level: First
- Dimensions: 14x11
Bedroom 2
- Features: Built-in Closet
- Level: Second
- Dimensions: 13x11
Bedroom 3
- Features: Walk-In Closet(s)
- Level: Second
- Dimensions: 12x12
Balcony porch lanai
- Level: First
- Dimensions: 19x10
Dining room
- Level: First
- Dimensions: 9x8
Kitchen
- Features: Pantry
- Level: First
- Dimensions: 10x8
Living room
- Level: First
- Dimensions: 14x12
Heating
- Central, Electric, Heat Pump
Cooling
- Central Air
Appliances
- Included: Dishwasher, Disposal, Dryer, Electric Water Heater, Exhaust Fan, Range, Refrigerator, Washer
- Laundry: Electric Dryer Hookup, In Garage, Inside, Laundry Room
Features
- Ceiling Fan(s), Crown Molding, L Dining, Living Room/Dining Room Combo, Primary Bedroom Main Floor, Solid Wood Cabinets, Split Bedroom, Stone Counters
- Flooring: Carpet, Ceramic Tile, Luxury Vinyl
- Doors: Sliding Doors
- Windows: Double Pane Windows, Shutters, Window Treatments, Hurricane Shutters
- Has fireplace: No
- Common walls with other units/homes: End Unit
Interior area
- Total structure area: 1,630
- Total interior livable area: 1,272 sqft
Property
Parking
- Total spaces: 1
- Parking features: Off Street, Open
- Attached garage spaces: 1
- Has uncovered spaces: Yes
Features
- Levels: Two
- Stories: 2
- Patio & porch: Patio, Side Porch
- Exterior features: Courtyard, Lighting, Rain Gutters, Sidewalk
- Has view: Yes
- View description: Garden, Trees/Woods
Lot
- Features: Cleared, City Lot, Landscaped, Level
- Residential vegetation: Mature Landscaping, Oak Trees, Trees/Landscaped
Details
- Parcel number: T1128191IA00004411849.0
- Zoning: PD
- Special conditions: None
Construction
Type & style
- Home type: Condo
- Architectural style: Traditional
- Property subtype: Condominium
Materials
- Block, Stucco, Wood Frame
- Foundation: Slab
- Roof: Shingle
Condition
- Completed
- New construction: No
- Year built: 1980
Utilities & green energy
- Sewer: Public Sewer
- Water: Public
- Utilities for property: BB/HS Internet Available, Cable Connected, Electricity Connected, Fire Hydrant, Phone Available, Public, Sewer Connected, Street Lights, Water Connected
Community & HOA
Community
- Features: Clubhouse, Golf, Park, Pool, Racquetball, Sidewalks
- Pet fee: $0 monthly
- Senior community: Yes
- Subdivision: RAINTREE MANOR HOMES CONDOMINIUM
HOA
- Has HOA: Yes
- Amenities included: Clubhouse, Park, Pickleball Court(s), Playground, Pool, Racquetball, Tennis Court(s)
- Services included: Cable TV, Common Area Taxes, Community Pool, Insurance, Internet, Maintenance Structure, Maintenance Grounds, Maintenance Repairs, Manager, Pool Maintenance, Recreational Facilities, Sewer, Trash, Water
- HOA fee: $605 monthly
- HOA name: VANGUARD MANAGEMENT GROUP
- HOA phone: 813-930-8036
Location
- Region: Tampa
Financial & listing details
- Price per square foot: $193/sqft
- Annual tax amount: $705
- Date on market: 4/5/2024
- Cumulative days on market: 1 day
- Listing terms: Cash,Conventional
- Ownership: Condominium
- Total actual rent: 0
- Electric utility on property: Yes
- Road surface type: Paved, Asphalt
Price history
| Date | Event | Price |
|---|---|---|
| 4/23/2024 | Sold | $245,000-2%$193/sqft |
Source:  Stellar MLS #T3513651 Report a problem Stellar MLS #T3513651 Report a problem | ||
| 4/6/2024 | Pending sale | $250,000$197/sqft |
Source: Stellar MLS #T3513651 Report a problem | ||
| 4/5/2024 | Listed for sale | $250,000$197/sqft |
Source: Stellar MLS #T3513651 Report a problem | ||
Public tax history
Tax history is unavailable.
Neighborhood: 33617
Nearby homes
- $133,3002 bd1 ba1.1k sqft11853 Northtrail Ave, Temple Terrace, FL 33617Off Market
- $186,3002 bd2 ba1.1k sqft11853 Northtrail Ave #44, Tampa, FL 33617Off Market
- $150,0002 bd2 ba1.2k sqft6314 Misty Ter #6314, Tampa, FL 33617Sold
- $190,5002 bd2 ba1.2k sqft11877 Northtrail Ave, Temple Terrace, FL 33617Off Market
- $181,0002 bd2 ba1.1k sqft11874 Northtrail Ave, Temple Terrace, FL 33617Off Market
- $203,0002 bd2 ba1.1k sqft11873 Northtrail Ave, Temple Terrace, FL 33617Sold
- $144,4002 bd2 ba1.1k sqft11869 Northtrail Ave, Temple Terrace, FL 33617Off Market
- $137,9002 bd1 ba1.1k sqft11869 Northtrail Ave, Tampa, FL 33617Off Market
Nearby schools
GreatSchools rating
- 3/10Lewis Elementary SchoolGrades: PK-5Distance: 1 mi
- 2/10Greco Middle SchoolGrades: 6-8Distance: 0.7 mi
- 3/10King High SchoolGrades: 9-12Distance: 3.4 mi
Get a cash offer in 3 minutes
Find out how much your home could sell for in as little as 3 minutes with a no-obligation cash offer.
Estimated market value
$199,400
Get a cash offer in 3 minutes
Find out how much your home could sell for in as little as 3 minutes with a no-obligation cash offer.
Estimated market value
$199,400
- Florida
- Hillsborough County
- Temple Terrace
- 33617
- 11849 NORTHTRAIL AVENUE Unit 11849
