JUST MOVE IN & R-E-L-A-X--EVERYTHING'S READY TO GO! COMPLETELY REHABBED WITH NEW BATHS, NEW KITCHEN WITH STAINLESS APPLIANCES, FRESH PAINT & NEW FLOORING THROUGHOUT! WATCH A MOVIE IN THE GREAT ROOM, GATHER FOR A MEAL IN THE COUNTRY KITCHEN, RETREAT TO THE PRIVATE PRIMARY BEDROOM OR CATCH THE BREEZE ON THE BACK PATIO...YOU'LL BE IMPRESSED--SEE IT FOR YOURSELF TODAY!!! Owner Financing Available!!!
Sold for $255,000
$255,000
11849 Oak Manor Dr #33, Waldorf, MD 20601
3beds
1,116sqft
Townhouse
Built in 1975
-- sqft lot
$249,800 Zestimate®
$228/sqft
$2,232 Estimated rent
Home value
$249,800
$230,000 - $272,000
$2,232/mo
Zestimate® history
Owner options
List your home for rent
$2,232/mo
Rent Zestimate®
Find your next renter with Zillow Rental Manager. Plus, with online applications, you can quickly screen prospective tenants – for free.
$2,232/mo
Rent Zestimate®
Refinance and save
$1,303/mo
Est. payment
Refinancing to a lower rate could help reduce your monthly payments and save thousands over the life of the loan.
$1,303/mo
Est. payment
Explore your selling options
Work with a Zillow partner agent
Leverage their expertise and Zillow's premium Showcase listings to get your home seen by more buyers.
Get startedList with your own agent
Get your home in front of millions of buyers by listing it on Zillow.
Learn how to do itSell it yourself
Take full control of how buyers see your home on Zillow by listing For Sale by Owner (FSBO).
List your homeWhat's special
Zillow last checked:
Listing updated:
Listed by:
Spencer Schwartz 301-659-6002,
CENTURY 21 New Millennium,
Co-Listing Agent: Christopher L Irwin 301-848-3890,
CENTURY 21 New Millennium
Bought with:
Tanya Salseth, SP200202096
KW United
Source: Bright MLS,MLS#: MDCH2037926
Facts & features
Interior
Bedrooms & bathrooms
- Bedrooms: 3
- Bathrooms: 2
- Full bathrooms: 1
- 1/2 bathrooms: 1
- Main level bathrooms: 1
Rooms
- Room types: Primary Bedroom, Bedroom 2, Bedroom 3, Kitchen, Great Room, Full Bath, Half Bath
Basement
- Area: 0
Heating
- Heat Pump, Electric
Cooling
- Central Air, Electric
Appliances
- Included: Microwave, Dishwasher, Disposal, Dryer, Exhaust Fan, Oven/Range - Electric, Stainless Steel Appliance(s), Washer, Water Heater, Electric Water Heater
- Laundry: Dryer In Unit, Washer In Unit
Features
- Bathroom - Tub Shower, Breakfast Area, Chair Railings, Dining Area, Kitchen - Country, Kitchen - Table Space, Recessed Lighting
- Flooring: Carpet, Luxury Vinyl
- Doors: Insulated, Sliding Glass
- Windows: Double Pane Windows, Vinyl Clad
- Has basement: No
- Has fireplace: No
Interior area
- Total structure area: 1,116
- Total interior livable area: 1,116 sqft
- Finished area above ground: 1,116
- Finished area below ground: 0
Property
Parking
- Parking features: Assigned, Parking Space Conveys, Paved, Other
- Details: Assigned Parking
Accessibility
- Accessibility features: None
Features
- Levels: Two
- Stories: 2
- Patio & porch: Patio
- Exterior features: Sidewalks
- Pool features: None
- Has view: Yes
- View description: Garden
Lot
- Features: Level
Details
- Additional structures: Above Grade, Below Grade
- Parcel number: 0906067875
- Zoning: WC
- Special conditions: Standard
Construction
Type & style
- Home type: Townhouse
- Architectural style: Colonial
- Property subtype: Townhouse
Materials
- Stick Built
- Foundation: Slab
Condition
- Very Good
- New construction: No
- Year built: 1975
- Major remodel year: 2024
Utilities & green energy
- Electric: 110 Volts
- Sewer: Public Sewer
- Water: Public
- Utilities for property: Cable Available, Phone Available, Cable, Fiber Optic
Community & HOA
Community
- Condo and coop fee: $206 monthly
- Subdivision: Oak Manor Twn Hse Condo
HOA
- Has HOA: No
- Amenities included: Common Grounds
- Services included: Common Area Maintenance, Lawn Care Side, Lawn Care Rear, Lawn Care Front, Road Maintenance, Snow Removal, Trash
- HOA name: Maredith Mgmt
Location
- Region: Waldorf
Financial & listing details
- Price per square foot: $228/sqft
- Tax assessed value: $148,800
- Annual tax amount: $2,241
- Date on market: 11/22/2024
- Listing agreement: Exclusive Right To Sell
- Listing terms: Cash,Conventional,Seller Financing
- Ownership: Condominium
- Road surface type: Black Top, Paved
Price history
| Date | Event | Price |
|---|---|---|
| 2/27/2025 | Listing removed | $1,950$2/sqft |
Source: Zillow Rentals Report a problem | ||
| 2/21/2025 | Price change | $1,950-9.3%$2/sqft |
Source: Zillow Rentals Report a problem | ||
| 2/13/2025 | Listed for rent | $2,150$2/sqft |
Source: Zillow Rentals Report a problem | ||
| 2/12/2025 | Sold | $255,000-1.9%$228/sqft |
Source:  Bright MLS #MDCH2037926 Report a problem Bright MLS #MDCH2037926 Report a problem | ||
| 1/9/2025 | Contingent | $259,900$233/sqft |
Source: Bright MLS #MDCH2037926 Report a problem | ||
| 1/8/2025 | Listed for sale | $259,900$233/sqft |
Source: Bright MLS #MDCH2037926 Report a problem | ||
| 12/6/2024 | Contingent | $259,900$233/sqft |
Source: Bright MLS #MDCH2037926 Report a problem | ||
| 12/3/2024 | Listed for sale | $259,900-3.7%$233/sqft |
Source: Bright MLS #MDCH2037926 Report a problem | ||
| 11/27/2024 | Contingent | $269,900+3.8%$242/sqft |
Source: Bright MLS #MDCH2037926 Report a problem | ||
| 11/22/2024 | Listed for sale | $259,900$233/sqft |
Source: Bright MLS #MDCH2037926 Report a problem | ||
Public tax history
| Year | Property taxes | Tax assessment |
|---|---|---|
| 2025 | $2,461 +7.9% | $159,900 +7.5% |
| 2024 | $2,282 +34.6% | $148,800 +10% |
| 2023 | $1,695 +25.2% | $135,267 -9.1% |
| 2022 | $1,354 -0.2% | $148,800 +37.5% |
| 2021 | $1,356 +8.3% | $108,200 +8.3% |
| 2020 | $1,252 +3.8% | $99,900 -7.7% |
| 2019 | $1,206 +10% | $108,200 +29.9% |
| 2018 | $1,097 +1.2% | $83,300 +1.2% |
| 2017 | $1,084 -41.4% | $82,333 +1.2% |
| 2016 | $1,851 | $81,367 +1.2% |
| 2015 | $1,851 | $80,400 |
| 2014 | $1,851 | $80,400 |
| 2013 | -- | $80,400 -46.7% |
| 2012 | -- | $150,800 |
| 2011 | -- | $150,800 |
| 2010 | -- | $150,800 -2.1% |
| 2009 | -- | $154,040 +19.1% |
| 2008 | -- | $129,352 +23.6% |
| 2007 | -- | $104,666 +30.9% |
| 2006 | -- | $79,980 +4.3% |
| 2005 | -- | $76,710 +4.5% |
| 2004 | -- | $73,440 +4.7% |
| 2003 | -- | $70,170 +0.3% |
| 2002 | -- | $69,936 +0.3% |
| 2001 | -- | $69,703 |
Find assessor info on the county website
Neighborhood: 20601
Nearby homes
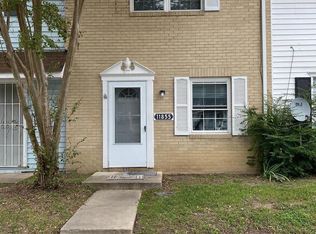
- $209,0002 bd2 ba1.1k sqft11855 Oak Manor Dr #27, Waldorf, MD 20601Sold
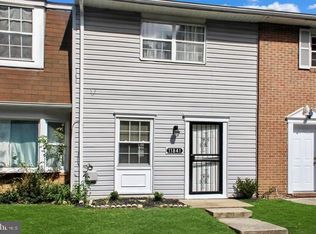
- $270,0002 bd2 ba1.1k sqft11841 Oak Manor Dr #39, Waldorf, MD 20601For Sale
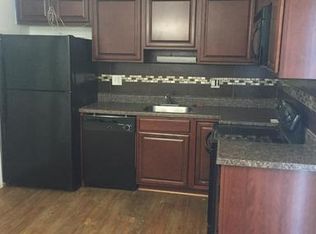
- $244,7003 bd1 ba1.1k sqft2954 Old Washington Rd #1, Waldorf, MD 20601Off Market
- $217,700-- bd1 ba1.4k sqft2952 Old Washington Rd #2, Waldorf, MD 20601Off Market
- $211,8002 bd1 ba1.1k sqft2950 Old Washington Rd #3, Waldorf, MD 20601Off Market
- $234,0002 bd2 ba1.1k sqft2950 Old Washington Rd, Waldorf, MD 20601Off Market
- $216,300-- bd1 ba1.1k sqft2948 Old Washington Rd #4, Waldorf, MD 20601Off Market
- $225,5002 bd1 ba1.4k sqft2946 Old Washington Rd #5, Waldorf, MD 20601Off Market
Nearby schools
GreatSchools rating
- 1/10J. P. Ryon Elementary SchoolGrades: PK-5Distance: 0.9 mi
- 4/10John Hanson Middle SchoolGrades: 6-8Distance: 0.9 mi
- 2/10Thomas Stone High SchoolGrades: 9-12Distance: 1.3 mi
Schools provided by the listing agent
- District: Charles County Public Schools
Source: Bright MLS. This data may not be complete. We recommend contacting the local school district to confirm school assignments for this home.
Get a cash offer in 3 minutes
Find out how much your home could sell for in as little as 3 minutes with a no-obligation cash offer.
Estimated market value
$249,800
Get a cash offer in 3 minutes
Find out how much your home could sell for in as little as 3 minutes with a no-obligation cash offer.
Estimated market value
$249,800
- Maryland
- Charles County
- Waldorf
- 20601
- 11849 Oak Manor Dr Unit 33
Nearby cities
Nearby zip codes
Other Waldorf Topics
