Skip main navigation
Sold for $860,000
  • $860,000

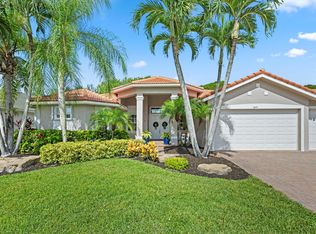
    11849 Osprey Pointe Circle, Wellington, FL 33449

    4beds
    3,117sqft
    Single Family Residence
    Built in 2002
    10,001 Square Feet Lot
    $898,000 Zestimate®
    $276/sqft
    $5,619 Estimated rent

    Home value

    $898,000

    $817,000 - $988,000

    $5,619/mo

    Zestimate® history
    Loading
    Loading...

    Owner options

    List your home for rent

    $5,619/mo

    Rent Zestimate®

    Find your next renter with Zillow Rental Manager. Plus, with online applications, you can quickly screen prospective tenants – for free.

    Learn more

    $5,619/mo

    Rent Zestimate®

    Refinance and save

    $6,204/mo

    Est. payment

    Refinancing to a lower rate could help reduce your monthly payments and save thousands over the life of the loan.

    See today's rates

    $6,204/mo

    Est. payment

    Explore your selling options

    Work with a Zillow partner agent

    Leverage their expertise and Zillow's premium Showcase listings to get your home seen by more buyers.

    Get started

    List with your own agent

    Get your home in front of millions of buyers by listing it on Zillow.

    Learn how to do it

    Sell it yourself

    Take full control of how buyers see your home on Zillow by listing For Sale by Owner (FSBO).

    List your home

    What's special

    This stunning 4 Bedroom/3 Bathroom home nestled within one of Wellington's premier gated communities. Come enjoy the gorgeous outdoor area featuring a screened and heated saltwater pool and spa, creating an oasis of relaxation right at your doorstep. The kitchen is a chef's dream, boasting remarkable storage space, upgraded stainless steel appliances including double ovens, a convenient Center Island with a second sink, maple cabinets adorned with crown molding, and an abundance of recessed lighting. With ample cabinetry space, it's perfectly suited for culinary enthusiasts, seamlessly flowing into a spacious family room with panoramic views of the pool area. The pool was recently resurfaced and new upgraded tiles installed. The thoughtfully designed split floor plan ensures privacy, with the luxurious master suite featuring a sizable walk-in closet, an adjacent den/study, and a master bath complete with dual shower heads, dual sinks, and a center Jacuzzi tub. On the opposite side of the home, three additional bedrooms are accompanied by a Jack and Jill bath for two, as well as a full third bath, doubling as a convenient cabana bath with its separate pool entry door. Entertain with ease on the expanded patio, providing ample space for outdoor gatherings and barbecues. The owner has installed a gorgeous outdoor paver area with raised planter beds with irrigation and gorgeous landscaping. The entire home has accordion hurricane protection shutters. Enjoy the convenience of living in one of Wellington's most popular communities, with an expansive clubhouse, community pool, gym, athletic courts, and 24-hour security. The town of Wellington is also renowned for its top-rated schools and proximity to shopping, malls, and major highways. Don't miss out on the opportunity to experience this meticulously maintained, light-filled home - schedule your viewing today!

    Zillow last checked:

    Listing updated:

    Listed by:

    Ryan L Jennings 561-313-2627,

    Keller Williams Realty - Welli

    Bought with:

    Humaira Britton, 3564894

    RE/MAX Direct

    Source: BeachesMLS,MLS#: R10983373MLS LogoOriginating MLS: BeachesMLS

    Facts & features

    Interior

    Bedrooms & bathrooms
    • Bedrooms: 4
    • Bathrooms: 3
    • Full bathrooms: 3
    • Main level bathrooms: 3
    • Main level bedrooms: 4
    Heating
    • Central, Electric
    Cooling
    • Central Air, Ceiling Fan(s), Electric
    Appliances
    • Included: Dryer, Dishwasher, Electric Range, Electric Water Heater, Free-Standing Freezer, Disposal, Ice Maker, Microwave, Oven, Refrigerator, Water Heater, Washer
    • Laundry: Inside, Laundry Closet, Laundry Tub
    Features
    • Breakfast Bar, Built-in Features, Breakfast Area, Bathtub, Cathedral Ceiling(s), Dining Area, Separate/Formal Dining Room, Dual Sinks, Entrance Foyer, Garden Tub/Roman Tub, High Ceilings, Kitchen Island, Main Level Primary, Pantry, Split Bedrooms, Soaking Tub, Separate Shower, Vaulted Ceiling(s), Walk-In Closet(s)
    • Flooring: Ceramic Tile, Laminate, Wood
    • Windows: Blinds
    Interior area
    • Total structure area: 4,304
    • Total interior livable area: 3,117 sqft

    Property

    Parking
    • Total spaces: 3
    • Parking features: Attached, Garage, Garage Door Opener
    • Attached garage spaces: 3
    Features
    • Levels: One
    • Stories: 1
    • Patio & porch: Covered, Patio, Porch, Screened, Wrap Around
    • Exterior features: Outdoor Living Area
    • Has private pool: Yes
    • Pool features: Heated, Screen Enclosure, Association, Outside Bath Access
    • Has spa: Yes
    • Fencing: Fenced
    • Has view: Yes
    • View description: Garden, Pool
    • Waterfront features: None
    Lot
    • Size: 10,001 Square Feet
    • Dimensions: .22 acres
    • Features: Sprinklers Automatic, Sprinkler System, < 1/4 Acre
    Details
    • Parcel number: 73414426040000260
    • Zoning: PUD(ci
    • Special conditions: Listed As-Is
    • Other equipment: Satellite Dish

    Construction

    Type & style
    • Home type: SingleFamily
    • Architectural style: Mediterranean,Ranch
    • Property subtype: Single Family Residence
    Materials
    • Block, Concrete
    • Roof: Barrel
    Condition
    • Resale
    • New construction: No
    • Year built: 2002

    Utilities & green energy

    • Electric: 3 Phase
    • Sewer: Public Sewer
    • Water: Public
    • Utilities for property: Cable Available, Sewer Available, Water Available

    Community & HOA

    Community
    • Features: Home Owners Association, Gated, Property Manager On-Site, Street Lights, Sidewalks
    • Security: Security System Owned, Security System, Gated with Guard, Gated Community, Smoke Detector(s)
    • Subdivision: ISLES AT WELLINGTON 3
    HOA
    • Has HOA: Yes
    • Amenities included: Basketball Court, Billiard Room, Bike Storage, Clubhouse, Fitness Center, Pool, Recreation Facilities, Spa/Hot Tub, Sidewalks, Tennis Court(s), Trail(s)
    • Services included: Common Areas, Cable TV, Recreation Facilities, Security
    • HOA fee: $375 monthly
    Location
    • Region: Wellington

    Financial & listing details

    • Price per square foot: $276/sqft
    • Tax assessed value: $730,617
    • Annual tax amount: $8,546
    • Date on market: 8/3/2024
    • Cumulative days on market: 142 days
    • Listing terms: Cash,Conventional

    Price history

    DateEventPrice
    11/14/2024Sold$860,000-7%$276/sqft
    Source: BeachesMLS #R10983373 Report a problem
    6/19/2024Price change$924,900-2.6%$297/sqft
    Source: BeachesMLS #RX-10983373 Report a problem
    5/30/2024Price change$949,900-3.6%$305/sqft
    Source: BeachesMLS #RX-10983373 Report a problem
    5/15/2024Listed for sale$985,000+87.6%$316/sqft
    Source: BeachesMLS #RX-10983373 Report a problem
    10/24/2016Sold$525,000-6.3%$168/sqft
    Source: Public Record Report a problem
    6/20/2016Price change$560,000-2.6%$180/sqft
    Source: RE/MAX Direct #RX-10237536 Report a problem
    5/24/2016Listed for sale$575,000+2.7%$184/sqft
    Source: RE/MAX Direct #RX-10237536 Report a problem
    12/10/2014Listing removed$7,000$2/sqft
    Source: RE/MAX Direct #RX-10064821 Report a problem
    8/16/2014Price change$7,000+75%$2/sqft
    Source: RE/MAX DIRECT #RX-10064821 Report a problem
    6/14/2014Listing removed$560,000$180/sqft
    Source: RE/MAX Direct #RX-10037051 Report a problem
    5/1/2014Listed for sale$560,000+47.4%$180/sqft
    Source: RE/MAX Direct #RX-10037051 Report a problem
    7/6/2012Listed for rent$4,000$1/sqft
    Source: Realty Elite The Palm Beaches #R3293652 Report a problem
    7/23/2009Sold$380,000-13.6%$122/sqft
    Source: Public Record Report a problem
    5/15/2009Price change$440,000-2.2%$141/sqft
    Source: Illustrated Properties Real Estate #R3017148 Report a problem
    5/2/2009Listed for sale$450,000-30.3%$144/sqft
    Source: Illustrated Properties Real Estate #R3017148 Report a problem
    8/15/2006Sold$646,000+96.3%$207/sqft
    Source: Public Record Report a problem
    5/24/2002Sold$329,130$106/sqft
    Source: Public Record Report a problem

    Public tax history

    YearProperty taxesTax assessment
    2025$14,488 +65.3%$730,617 +55.9%
    2024$8,766 +2.6%$468,750 +3%
    2023$8,546 +2.2%$455,097 +3%
    2022$8,362 +1.1%$441,842 +3%
    2021$8,269 +1.1%$428,973 +1.4%
    2020$8,178 +1.3%$423,050 +2.3%
    2019$8,071 $413,539 +1.9%
    2018$8,071 +4.7%$405,828 +0.3%
    2017$7,711 -0.8%$404,459 +0%
    2016$7,771 -11.6%$404,451 +3%
    2015$8,794 +4.5%$392,494 +7.8%
    2014$8,415 +10.8%$364,097 +10%
    2013$7,595 +4.9%$330,997 +6.7%
    2012$7,238 -3%$310,115 -1.2%
    2011$7,464 -1.3%$313,838 -0.6%
    2010$7,559 -8.3%$315,799 -12.3%
    2009$8,246 -5.6%$359,888 -23.2%
    2008$8,732 -9.1%$468,862 -7.4%
    2007$9,610 +29.6%$506,367 +40.8%
    2006$7,417 $359,681 +3%
    2005-- $349,205 +3%
    2004$4,022 +1118.9%$339,034 +6.9%
    2003$330 -80.7%$317,086 +373.3%
    2002$1,709 +22.2%$67,000 +17.5%
    2001$1,398 $57,000
    2000-- --
    Find assessor info on the county website

    Neighborhood: The Isles at Wellington

    Nearby schools

    GreatSchools rating
    Schools provided by the listing agent
    • Elementary: Panther Run (Palm Beach)
    • Middle: Polo Park
    • High: Palm Beach Central

    Source: BeachesMLS. This data may not be complete. We recommend contacting the local school district to confirm school assignments for this home.

    Get a cash offer in 3 minutes
    Find out how much your home could sell for in as little as 3 minutes with a no-obligation cash offer.
    Estimated market value
    $898,000
    Get a cash offer in 3 minutes
    Find out how much your home could sell for in as little as 3 minutes with a no-obligation cash offer.
    Estimated market value
    $898,000