Nestled in the charming Chapelgate community, this exquisite townhouse offers a perfect blend of traditional elegance and modern comfort. Spanning 2,420 square feet, this home features four spacious bedrooms and three luxurious bathrooms, providing ample space for relaxation and entertaining. Step inside to discover an inviting open floor plan adorned with rich hardwood floors and plush carpeting, creating a warm ambiance throughout. The heart of the home is the gourmet kitchen, equipped with high-end stainless steel appliances, including a built-in microwave, energy-efficient oven, and icemaker, ensuring culinary delights are just a step away. The adjoining dining area flows seamlessly into the living space, where a cozy fireplace beckons for intimate gatherings. Retreat to the fully finished basement, a versatile space perfect for a home theater, gym, or play area, complete with a walkout level for easy access to the outdoors. The thoughtful design includes ceiling fans and an attic for additional storage, enhancing the home's functionality. Outside, enjoy the low-maintenance lot, allowing you to spend more time savoring the exclusive lifestyle this community offers. With assigned parking for two vehicles, convenience is at your doorstep. Experience the perfect blend of luxury and comfort in this stunning residence, where every detail has been meticulously crafted for your enjoyment!
Sold for $535,000
$535,000
11849 Sherbourne Dr, Lutherville Timonium, MD 21093
4beds
2,420sqft
Townhouse
Built in 1988
1,945 Square Feet Lot
$541,600 Zestimate®
$221/sqft
$3,235 Estimated rent
Home value
$541,600
$498,000 - $590,000
$3,235/mo
Zestimate® history
Owner options
List your home for rent
$3,235/mo
Rent Zestimate®
Find your next renter with Zillow Rental Manager. Plus, with online applications, you can quickly screen prospective tenants – for free.
$3,235/mo
Rent Zestimate®
Refinance and save
$3,504/mo
Est. payment
Refinancing to a lower rate could help reduce your monthly payments and save thousands over the life of the loan.
$3,504/mo
Est. payment
Explore your selling options
Work with a Zillow partner agent
Leverage their expertise and Zillow's premium Showcase listings to get your home seen by more buyers.
Get startedList with your own agent
Get your home in front of millions of buyers by listing it on Zillow.
Learn how to do itSell it yourself
Take full control of how buyers see your home on Zillow by listing For Sale by Owner (FSBO).
List your homeWhat's special
Cozy fireplaceLow-maintenance lotEnergy-efficient ovenRich hardwood floorsCeiling fansAttic for additional storageAdjoining dining area
Zillow last checked:
Listing updated:
Listed by:
Matthew Brown 443-562-3220,
VYBE Realty
Bought with:
Arabella Brockett, 636339
Samson Properties
Source: Bright MLS,MLS#: MDBC2148988
Facts & features
Interior
Bedrooms & bathrooms
- Bedrooms: 4
- Bathrooms: 3
- Full bathrooms: 3
Basement
- Area: 880
Heating
- Heat Pump, Electric
Cooling
- Central Air, Electric
Appliances
- Included: Microwave, Disposal, Dryer, Energy Efficient Appliances, Exhaust Fan, Ice Maker, Oven/Range - Electric, Refrigerator, Stainless Steel Appliance(s), Electric Water Heater
Features
- Attic, Ceiling Fan(s), Open Floorplan
- Flooring: Carpet, Ceramic Tile, Hardwood, Wood
- Basement: Finished,Heated,Walk-Out Access,Improved
- Number of fireplaces: 1
Interior area
- Total structure area: 2,640
- Total interior livable area: 2,420 sqft
- Finished area above ground: 1,760
- Finished area below ground: 660
Property
Parking
- Parking features: Assigned, Parking Lot
- Details: Assigned Parking
Accessibility
- Accessibility features: None
Features
- Levels: Three
- Stories: 3
- Pool features: None
Lot
- Size: 1,945 Square Feet
Details
- Additional structures: Above Grade, Below Grade
- Parcel number: 04082100002041
- Zoning: RESIDENTIAL
- Special conditions: Standard
Construction
Type & style
- Home type: Townhouse
- Architectural style: Traditional
- Property subtype: Townhouse
Materials
- Brick
- Foundation: Block
- Roof: Shingle
Condition
- New construction: No
- Year built: 1988
Utilities & green energy
- Sewer: Public Sewer
- Water: Public
Community & HOA
Community
- Subdivision: Chapelgate
HOA
- Has HOA: Yes
- HOA fee: $140 monthly
- HOA name: CHAPELGATE
Location
- Region: Lutherville Timonium
Financial & listing details
- Price per square foot: $221/sqft
- Tax assessed value: $416,700
- Annual tax amount: $902
- Date on market: 1/15/2026
- Listing agreement: Exclusive Right To Sell
- Ownership: Fee Simple
Price history
| Date | Event | Price |
|---|---|---|
| 2/18/2026 | Sold | $535,000+3.9%$221/sqft |
Source:  Bright MLS #MDBC2148988 Report a problem Bright MLS #MDBC2148988 Report a problem | ||
| 1/17/2026 | Pending sale | $515,000$213/sqft |
Source: Bright MLS #MDBC2148988 Report a problem | ||
| 1/15/2026 | Listed for sale | $515,000+21.2%$213/sqft |
Source: Bright MLS #MDBC2148988 Report a problem | ||
| 7/10/2020 | Sold | $425,000+2.4%$176/sqft |
Source: Public Record Report a problem | ||
| 5/21/2020 | Listed for sale | $415,000$171/sqft |
Source: Monument Sotheby's International Realty #MDBC494036 Report a problem | ||
Public tax history
| Year | Property taxes | Tax assessment |
|---|---|---|
| 2025 | $60 -98.7% | $416,700 +6.5% |
| 2024 | $4,741 +7% | $391,133 +7% |
| 2023 | $4,431 +7.5% | $365,567 +7.5% |
| 2022 | $4,121 | $340,000 |
| 2021 | $4,121 | $340,000 |
| 2020 | $4,121 -1.9% | $340,000 -1.9% |
| 2019 | $4,202 +2.3% | $346,700 +2.3% |
| 2018 | $4,107 +2.4% | $338,867 +2.4% |
| 2017 | $4,012 +19.3% | $331,033 +2.4% |
| 2016 | $3,364 | $323,200 +2.1% |
| 2015 | $3,364 | $316,633 +2.1% |
| 2014 | $3,364 | $310,067 +2.2% |
| 2013 | -- | $303,500 |
| 2012 | -- | $303,500 |
| 2011 | -- | $303,500 -13.2% |
| 2010 | -- | $349,710 +3.7% |
| 2009 | -- | $337,256 +3.8% |
| 2008 | -- | $324,803 +4% |
| 2007 | -- | $312,350 +14.2% |
| 2006 | -- | $273,402 +16.6% |
| 2005 | -- | $234,456 +19.9% |
| 2004 | -- | $195,510 +6.3% |
| 2003 | -- | $183,960 +6.7% |
| 2002 | -- | $172,410 +7.2% |
| 2001 | -- | $160,860 |
Find assessor info on the county website
Neighborhood: 21093
Nearby homes
- $530,0004 bd4 ba2.1k sqft11851 Sherbourne Dr, Lutherville Timonium, MD 21093Sold
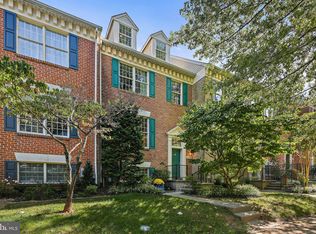
- $542,000-- bd4 ba1.7k sqft11847 Sherbourne Dr, Lutherville Timonium, MD 21093Off Market
- $482,0003 bd4 ba1.7k sqft11853 Sherbourne Dr, Lutherville Timonium, MD 21093Off Market

- $510,400-- bd3 ba1.9k sqft11845 Sherbourne Dr, Lutherville Timonium, MD 21093Off Market
- $589,1004 bd4 ba1.9k sqft11855 Sherbourne Dr, Lutherville Timonium, MD 21093Off Market
- $521,600-- bd3 ba1.9k sqft11843 Sherbourne Dr, Lutherville Timonium, MD 21093Off Market
- $589,4004 bd4 ba2.7k sqft11857 Sherbourne Dr, Lutherville Timonium, MD 21093Off Market
- $500,0003 bd3 ba1.9k sqft14 Tenby Ct, Lutherville Timonium, MD 21093Sold
Nearby schools
GreatSchools rating
- 9/10Mays Chapel Elementary SchoolGrades: PK-5Distance: 0.7 mi
- 8/10Ridgely Middle SchoolGrades: 6-8Distance: 2.8 mi
- 6/10Dulaney High SchoolGrades: 9-12Distance: 2.8 mi
Schools provided by the listing agent
- District: Baltimore County Public Schools
Source: Bright MLS. This data may not be complete. We recommend contacting the local school district to confirm school assignments for this home.
Get a cash offer in 3 minutes
Find out how much your home could sell for in as little as 3 minutes with a no-obligation cash offer.
Estimated market value
$541,600
Get a cash offer in 3 minutes
Find out how much your home could sell for in as little as 3 minutes with a no-obligation cash offer.
Estimated market value
$541,600
- Maryland
- Baltimore County
- Lutherville Timonium
- 21093
- 11849 Sherbourne Dr
Nearby cities
Nearby zip codes
Other Lutherville Timonium Topics
- Apartments for Rent in 21093
- Houses for Sale in 21093
- Houses for Rent in 21093
- 21093 Real Estate
- Lutherville Timonium Condos
- Houses for Sale in Lutherville Timonium
- Newest Listings in Lutherville Timonium
- Lutherville Timonium Home Values
- Lutherville Timonium Real Estate Agents
- Lutherville Timonium Refinance
- Lutherville Timonium Mortgage Rates
