Skip main navigation
Sold for $410,000
  • Listing Provided by: First Team Real Estate
    Bought with: REALTY ONE GROUP TRILOGY
    $410,000

    11849 Star St, Adelanto, CA 92301

    3beds
    1,525sqft
    Single Family Residence
    Built in 2006
    8,091 Square Feet Lot
    $408,600 Zestimate®
    $269/sqft
    $2,359 Estimated rent

    Home value

    $408,600

    $368,000 - $454,000

    $2,359/mo

    Zestimate® history
    Loading
    Loading...

    Owner options

    List your home for rent

    $2,359/mo

    Rent Zestimate®

    Find your next renter with Zillow Rental Manager. Plus, with online applications, you can quickly screen prospective tenants – for free.

    Learn more

    $2,359/mo

    Rent Zestimate®

    Refinance and save

    $2,590/mo

    Est. payment

    Refinancing to a lower rate could help reduce your monthly payments and save thousands over the life of the loan.

    See today's rates

    $2,590/mo

    Est. payment

    Explore your selling options

    Work with a Zillow partner agent

    Leverage their expertise and Zillow's premium Showcase listings to get your home seen by more buyers.

    Get started

    List with your own agent

    Get your home in front of millions of buyers by listing it on Zillow.

    Learn how to do it

    Sell it yourself

    Take full control of how buyers see your home on Zillow by listing For Sale by Owner (FSBO).

    List your home

    What's special

    Cozy fireplaceFully fenced backyardBreakfast barSpacious primary suiteSeparate family roomCeiling fanTile roof
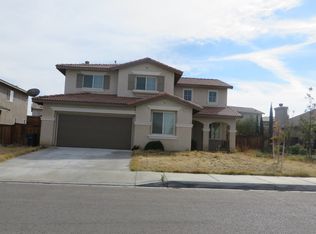
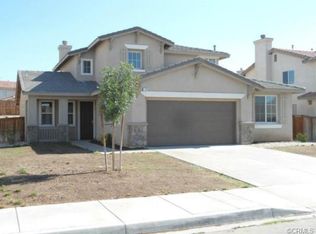
    Welcome to 11849 Star Street – A Garden-Inspired Retreat in Adelanto! Imagine coming home to a beautifully landscaped haven, where comfort, style, and peace of mind come together effortlessly. At 11849 Star Street, a lush, English garden-inspired yard creates the perfect setting for both everyday living and unforgettable moments. This thoughtfully designed 3-bedroom, 2-bathroom home offers 1,525 sq ft of inviting space on an expansive 8,091 sq ft lot. Built in 2006, it features modern touches throughout—like durable wood laminate flooring in the kitchen, bathrooms, and laundry room that adds both elegance and practicality. Step inside to find bright, open interiors that flow seamlessly. The formal living room welcomes you with a cozy fireplace, while the kitchen impresses with tile countertops, a breakfast bar, a charming kitchen nook, and a walk-in pantry. All appliances are included—even the refrigerator! Just off the kitchen, a separate family room provides the perfect space to relax, host guests, or enjoy quiet evenings. The indoor laundry room with washer and dryer included adds convenience to your daily routine, making chores feel effortless. Retreat to the spacious primary suite with a walk-in closet, ceiling fan, double sinks, and a garden tub/shower combo—your own private escape. Additional highlights include a 2-car attached garage with automatic opener, tile roof, and a fully fenced backyard designed for tranquility and entertaining. Located on a street with sidewalks and streetlights, and just minutes from Highway 395, this home combines peaceful living with commuter convenience. Ready for you to move in and full of charm, this is your opportunity to own a truly special home in the High Desert.

    Zillow last checked:

    Listing updated:

    Listing Provided by:

    Gina Schene DRE #01291582 760-963-7263,

    First Team Real Estate

    Bought with:

    Daniel Parker, DRE #01947024

    REALTY ONE GROUP TRILOGY

    Source: CRMLS,MLS#: HD25123279MLS LogoOriginating MLS: California Regional MLS

    Facts & features

    Interior

    Bedrooms & bathrooms
    • Bedrooms: 3
    • Bathrooms: 2
    • Full bathrooms: 2
    • Main level bathrooms: 2
    • Main level bedrooms: 3
    Bathroom
    • Features: Bathroom Exhaust Fan, Dual Sinks, Enclosed Toilet, Tub Shower
    Family room
    • Features: Separate Family Room
    Kitchen
    • Features: Kitchen/Family Room Combo, Tile Counters, Walk-In Pantry
    Other
    • Features: Walk-In Closet(s)
    Pantry
    • Features: Walk-In Pantry
    Heating
    • Central, Natural Gas
    Cooling
    • Central Air, Electric
    Appliances
    • Included: Dishwasher, Disposal, Gas Range, Gas Water Heater, Microwave, Refrigerator, Water To Refrigerator, Dryer, Washer
    • Laundry: Washer Hookup, Gas Dryer Hookup, Inside, Laundry Room
    Features
    • Breakfast Bar, Breakfast Area, Ceiling Fan(s), High Ceilings, Pantry, Tile Counters, Walk-In Pantry, Walk-In Closet(s)
    • Flooring: Carpet, Laminate, Tile
    • Windows: Blinds, Double Pane Windows
    • Has fireplace: Yes
    • Fireplace features: Gas Starter, Living Room
    • Common walls with other units/homes: No Common Walls
    Interior area
    • Total interior livable area: 1,525 sqft

    Property

    Parking
    • Total spaces: 6
    • Parking features: Door-Multi, Direct Access, Driveway, Garage Faces Front, Garage, Garage Door Opener, Paved
    • Attached garage spaces: 2
    • Uncovered spaces: 4
    Accessibility
    • Accessibility features: Safe Emergency Egress from Home, No Stairs
    Features
    • Levels: One
    • Stories: 1
    • Entry location: 1
    • Patio & porch: Covered, Front Porch
    • Pool features: None
    • Spa features: None
    • Fencing: Wood
    • Has view: Yes
    • View description: Mountain(s)
    Lot
    • Size: 8,091 sqft
    • Dimensions: 67 x 120
    • Features: Back Yard, Front Yard, Garden, Landscaped, Level, Near Public Transit, Paved, Rectangular Lot, Sprinklers Timer, Street Level, Yard
    Details
    • Parcel number: 3135232300000
    • Zoning: R-1
    • Special conditions: Standard

    Construction

    Type & style
    • Home type: SingleFamily
    • Architectural style: Modern
    • Property subtype: Single Family Residence
    Materials
    • Drywall, Frame, Stucco
    • Foundation: Slab
    • Roof: Tile
    Condition
    • New construction: No
    • Year built: 2006

    Utilities & green energy

    • Electric: Standard
    • Sewer: Public Sewer
    • Water: Public
    • Utilities for property: Cable Connected, Electricity Connected, Natural Gas Connected, Phone Connected, Sewer Connected, Underground Utilities, Water Connected

    Community & neighborhood

    Security
    • Security features: Carbon Monoxide Detector(s), Smoke Detector(s)
    Community
    • Community features: Curbs, Gutter(s), Street Lights, Suburban, Sidewalks
    Location
    • Region: Adelanto

    Other

    Other facts
    • Listing terms: Cash,Cash to New Loan,Conventional,FHA,Submit,VA Loan
    • Road surface type: Paved

    Price history

    DateEventPrice
    9/5/2025Sold$410,000$269/sqft
    Source: CRMLS #HD25123279 Report a problem
    8/28/2025Pending sale$410,000$269/sqft
    Source: CRMLS #HD25123279 Report a problem
    8/7/2025Contingent$410,000+2.5%$269/sqft
    Source: CRMLS #HD25123279 Report a problem
    6/6/2025Listed for sale$400,000+370.6%$262/sqft
    Source: CRMLS #HD25123279 Report a problem
    2/25/2010Sold$85,000+7.3%$56/sqft
    Source: Public Record Report a problem
    12/20/2009Listed for sale$79,200-66.2%$52/sqft
    Source: The McNamara Group, Inc. #382258 Report a problem
    11/9/2009Sold$234,016-23.1%$153/sqft
    Source: Public Record Report a problem
    6/16/2006Sold$304,500$200/sqft
    Source: Public Record Report a problem

    Public tax history

    YearProperty taxesTax assessment
    2025$1,741 +8.7%$109,722 +2%
    2024$1,602 -2.2%$107,571 +2%
    2023$1,638 +7%$105,462 +2%
    2022$1,532 -4%$103,394 +2%
    2021$1,595 +3%$101,367 +1%
    2020$1,549 +1.1%$100,327 +2%
    2019$1,532 +0.8%$98,360 +2%
    2018$1,520 +5.4%$96,431 +2%
    2017$1,442 $94,540 +2%
    2016$1,442 +2.1%$92,686 +1.5%
    2015$1,412 +4.5%$91,293 +2%
    2014$1,351 $89,504 +0.5%
    2013-- $89,100 +2%
    2012-- $87,353 +2%
    2011-- $85,640 -7.9%
    2010-- $93,000 -48.3%
    2009-- $180,000
    2008-- $180,000 -42%
    2007-- $310,437

    Find assessor info on the county website

    Neighborhood: 92301

    Nearby schools

    GreatSchools rating
    Get a cash offer in 3 minutes
    Find out how much your home could sell for in as little as 3 minutes with a no-obligation cash offer.
    Estimated market value
    $408,600
    Get a cash offer in 3 minutes
    Find out how much your home could sell for in as little as 3 minutes with a no-obligation cash offer.
    Estimated market value
    $408,600