Skip main navigation
Sold
  • $360,000

    11849 Traymoore Dr, Fishers, IN 46038

    3beds
    3,160sqft
    Residential, Single Family Residence
    Built in 2007
    8,276.4 Square Feet Lot
    $373,500 Zestimate®
    $114/sqft
    $2,740 Estimated rent

    Home value

    $373,500

    $355,000 - $396,000

    $2,740/mo

    Zestimate® history
    Loading
    Loading...

    Owner options

    List your home for rent

    $2,740/mo

    Rent Zestimate®

    Find your next renter with Zillow Rental Manager. Plus, with online applications, you can quickly screen prospective tenants – for free.

    Learn more

    $2,740/mo

    Rent Zestimate®

    Refinance and save

    $2,813/mo

    Est. payment

    Refinancing to a lower rate could help reduce your monthly payments and save thousands over the life of the loan.

    See today's rates

    $2,813/mo

    Est. payment

    Explore your selling options

    Work with a Zillow partner agent

    Leverage their expertise and Zillow's premium Showcase listings to get your home seen by more buyers.

    Get started

    List with your own agent

    Get your home in front of millions of buyers by listing it on Zillow.

    Learn how to do it

    Sell it yourself

    Take full control of how buyers see your home on Zillow by listing For Sale by Owner (FSBO).

    List your home

    What's special

    Gas fireplaceLarge loftCul-de-sac homesiteBreakfast nookHigh ceilingsLots of natural lightGranite counter tops
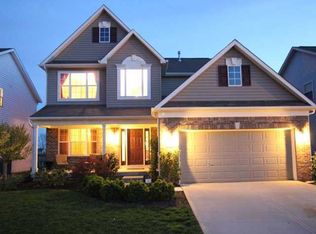
    Price reduction on this great home with LOTS of potential! Brand new carpet just installed. Superb home ready for a new family. This 3 Bedroom, 2 full and 1 1/2 bath also has a large loft that overlooks the 2-story Family room with gas fireplace. A formal Living or Dining Room is open to huge Family/Great Room with high ceilings and so many windows which brings lots of natural light. The kitchen features a center island, granite counter tops, large pantry, tons of cabinets & Breakfast Nook. Upstairs a large Loft + 3 large bedrooms. Master suite with garden tub, separate shower, walk-in closet & tray ceiling. Huge basement ready to be finished or used as large storage space. 2-Car Garage + Cul-de-Sac homesite rounds out this Beauty! Neighborhood includes pool access, playground, basketball court, and is in HSE school district. Great location that is just minutes away from HTC mall with easy access to 69. Schedule a showing today! Inside of home has been painted, some updates were made, new carpet installed August 17th, 2025.

    Zillow last checked:

    Listing updated:

    Listing Provided by:

    Myrian Wiggins 317-371-4012,

    Reid Properties LLC

    Bought with:

    Kristin Tomyn

    United Real Estate Indpls

    Source: MIBOR as distributed by MLS GRID,MLS#: 22041544MLS Logo

    Facts & features

    Interior

    Bedrooms & bathrooms
    • Bedrooms: 3
    • Bathrooms: 3
    • Full bathrooms: 2
    • 1/2 bathrooms: 1
    • Main level bathrooms: 1
    Primary bedroom
    • Level: Upper
    • Area: 266 Square Feet
    • Dimensions: 19X14
    Bedroom 2
    • Level: Upper
    • Area: 120 Square Feet
    • Dimensions: 12x10
    Bedroom 3
    • Level: Upper
    • Area: 120 Square Feet
    • Dimensions: 12x10
    Dining room
    • Level: Main
    • Area: 120 Square Feet
    • Dimensions: 12x10
    Great room
    • Level: Main
    • Area: 361 Square Feet
    • Dimensions: 19X19
    Kitchen
    • Level: Main
    • Area: 190 Square Feet
    • Dimensions: 19X10
    Living room
    • Level: Main
    • Area: 120 Square Feet
    • Dimensions: 10X12
    Loft
    • Level: Upper
    • Area: 120 Square Feet
    • Dimensions: 12X10
    Play room
    • Features: Other
    • Level: Basement
    • Area: 400 Square Feet
    • Dimensions: 20x20
    Heating
    • Forced Air, Natural Gas
    Cooling
    • Central Air
    Appliances
    • Included: Dishwasher, Disposal, Gas Water Heater, MicroHood, Microwave, Electric Oven, Refrigerator
    • Laundry: Main Level
    Features
    • Attic Access, High Ceilings, Tray Ceiling(s), Walk-In Closet(s), Ceiling Fan(s), Eat-in Kitchen, Kitchen Island, Pantry
    • Basement: Daylight,Egress Window(s),Full,Unfinished
    • Attic: Access Only
    • Number of fireplaces: 1
    • Fireplace features: Gas Log, Great Room
    Interior area
    • Total structure area: 3,160
    • Total interior livable area: 3,160 sqft
    • Finished area below ground: 0

    Property

    Parking
    • Total spaces: 2
    • Parking features: Attached
    • Attached garage spaces: 2
    • Details: Garage Parking Other(Garage Door Opener)
    Features
    • Levels: Two
    • Stories: 2
    Lot
    • Size: 8,276 sqft
    • Features: Corner Lot, Sidewalks
    Details
    • Parcel number: 291122004043000020
    • Horse amenities: None

    Construction

    Type & style
    • Home type: SingleFamily
    • Architectural style: Traditional
    • Property subtype: Residential, Single Family Residence
    Materials
    • Vinyl With Brick
    • Foundation: Concrete Perimeter
    Condition
    • New construction: No
    • Year built: 2007
    Details
    • Builder name: Ryland Homes

    Utilities & green energy

    • Water: Public

    Community & neighborhood

    Location
    • Region: Fishers
    • Subdivision: Westminster At Fishers

    HOA & financial

    HOA
    • Has HOA: Yes
    • HOA fee: $585 annually
    • Amenities included: Clubhouse, Park, Playground, Management
    • Services included: Clubhouse, Entrance Common, ParkPlayground, Management
    • Association phone: 317-875-5600

    Price history

    DateEventPrice
    10/13/2025Sold$360,000-5.3%$114/sqft
    Source: MIBOR as distributed by MLS GRID #22041544 Report a problem
    9/13/2025Pending sale$379,999$120/sqft
    Source: MIBOR as distributed by MLS GRID #22041544 Report a problem
    9/11/2025Price change$379,999-1.8%$120/sqft
    Source: MIBOR as distributed by MLS GRID #22041544 Report a problem
    8/29/2025Price change$387,000-0.8%$122/sqft
    Source: MIBOR as distributed by MLS GRID #22041544 Report a problem
    8/2/2025Price change$390,000-2.5%$123/sqft
    Source: MIBOR as distributed by MLS GRID #22041544 Report a problem
    7/18/2025Price change$399,900-2.5%$127/sqft
    Source: MIBOR as distributed by MLS GRID #22041544 Report a problem
    7/10/2025Price change$410,000-1.2%$130/sqft
    Source: MIBOR as distributed by MLS GRID #22041544 Report a problem
    6/27/2025Price change$415,000-1%$131/sqft
    Source: MIBOR as distributed by MLS GRID #22041544 Report a problem
    6/11/2025Price change$419,000-1.4%$133/sqft
    Source: MIBOR as distributed by MLS GRID #22041544 Report a problem
    5/31/2025Listed for sale$425,000+16900%$134/sqft
    Source: MIBOR as distributed by MLS GRID #22041544 Report a problem
    7/25/2020Listing removed$2,500$1/sqft
    Source: Reid Properties LLC #21723460 Report a problem
    7/24/2020Listed for rent$2,500$1/sqft
    Source: Reid Properties LLC #21723460 Report a problem
    7/20/2020Listing removed$2,500$1/sqft
    Source: Reid Properties LLC #21723460 Report a problem
    7/15/2020Pending sale$2,500-99.2%$1/sqft
    Source: Reid Properties LLC #21723460 Report a problem
    7/10/2020Listed for sale$305,000+21.5%$97/sqft
    Source: Reid Properties LLC #21723460 Report a problem
    10/31/2018Sold$251,000-1.5%$79/sqft
    Source: Agent Provided Report a problem
    9/24/2018Pending sale$254,900$81/sqft
    Source: MIBOR REALTOR Association #21593624 Report a problem
    9/5/2018Listed for sale$254,900+30.1%$81/sqft
    Source: MIBOR REALTOR Association #21593624 Report a problem
    12/28/2012Sold$196,000-6.7%$62/sqft
    Source: MIBOR as distributed by MLS GRID #21197846 Report a problem
    12/6/2012Pending sale$210,000$66/sqft
    Source: CENTURY 21 Scheetz #21197846 Report a problem
    11/17/2012Price change$210,000-2.3%$66/sqft
    Source: CENTURY 21 Scheetz #21197846 Report a problem
    10/9/2012Price change$215,000-2.3%$68/sqft
    Source: CENTURY 21 Scheetz #21197846 Report a problem
    9/25/2012Listed for sale$220,000$70/sqft
    Source: CENTURY 21 Scheetz #21197846 Report a problem

    Public tax history

    YearProperty taxesTax assessment
    2025$7,177 +3.7%$342,200 +3.3%
    2024$6,921 +101.6%$331,400 +3.8%
    2023$3,433 +14.6%$319,400 +10.2%
    2022$2,996 +13.9%$289,900 +15.1%
    2021$2,630 +0.7%$251,900 +11.4%
    2020$2,611 +5.7%$226,100 +0.9%
    2019$2,470 +4%$224,000 +5.6%
    2018$2,376 +3.3%$212,200 +2.2%
    2017$2,300 +8.6%$207,700 +2.1%
    2016$2,118 +11.1%$203,500 +8.8%
    2014$1,906 +1%$187,000 +1.8%
    2013$1,886 +0%$183,700 +1.2%
    2012$1,886 +1.7%$181,500 -3%
    2011$1,855 +4.7%$187,200
    2010$1,771 +3.6%$187,200
    2009$1,710 +16151.9%$187,200 +31100%
    2007$11 +4.4%$600
    2006$10 $600

    Find assessor info on the county website

    Neighborhood: 46038

    Nearby schools

    GreatSchools rating
    Get a cash offer in 3 minutes
    Find out how much your home could sell for in as little as 3 minutes with a no-obligation cash offer.
    Estimated market value
    $373,500
    Get a cash offer in 3 minutes
    Find out how much your home could sell for in as little as 3 minutes with a no-obligation cash offer.
    Estimated market value
    $373,500