Skip main navigation
Closed
  • $685,000

    1185 52nd St SW, Pequot Lakes, MN 56472

    4beds
    3,818sqft
    Single Family Residence
    Built in 1999
    21.6 Acres Lot
    $716,200 Zestimate®
    $179/sqft
    $3,547 Estimated rent

    Home value

    $716,200

    $680,000 - $752,000

    $3,547/mo

    Zestimate® history
    Loading
    Loading...

    Owner options

    List your home for rent

    $3,547/mo

    Rent Zestimate®

    Find your next renter with Zillow Rental Manager. Plus, with online applications, you can quickly screen prospective tenants – for free.

    Learn more

    $3,547/mo

    Rent Zestimate®

    Refinance and save

    $4,008/mo

    Est. payment

    Refinancing to a lower rate could help reduce your monthly payments and save thousands over the life of the loan.

    See today's rates

    $4,008/mo

    Est. payment

    Explore your selling options

    Work with a Zillow partner agent

    Leverage their expertise and Zillow's premium Showcase listings to get your home seen by more buyers.

    Get started

    List with your own agent

    Get your home in front of millions of buyers by listing it on Zillow.

    Learn how to do it

    Sell it yourself

    Take full control of how buyers see your home on Zillow by listing For Sale by Owner (FSBO).

    List your home

    What's special

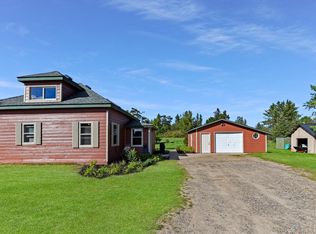
    Don't miss this gorgeous four bedroom, three bath home on over 21 acres of high ground. This property features spacious bedrooms, an open floor plan, a custom kitchen, main floor living, a large primary suite, a private deck and a three-season porch, sprinkler system for maintaining the grounds, a 30x40 heated and insulated pole shed with a metal roof, private trails, rock gardens, a newly finished basement with a bar and pool table, and ample room for all entertainment purposes. You will love the privacy that this home has sitting on more than 21 acres of prime hunting land. You will enjoy having all the trails one could ask for to ATV or snowmobile on. This home has everything that you are looking for and more. Schedule your showing today.

    Zillow last checked:

    Listing updated:

    Listed by:

    Chad Schwendeman 218-831-4663,

    eXp Realty,

    Michael Steven Ziermann 320-455-2299

    Bought with:

    Sarah Morrison

    Kurilla Real Estate LTD

    Source: NorthstarMLS as distributed by MLS GRID,MLS#: 6467758MLS Logo

    Facts & features

    Interior

    Bedrooms & bathrooms
    • Bedrooms: 4
    • Bathrooms: 3
    • Full bathrooms: 1
    • 3/4 bathrooms: 2
    Bedroom
    • Level: Main
    • Area: 247 Square Feet
    • Dimensions: 19x13
    Bedroom 2
    • Level: Main
    • Area: 148.4 Square Feet
    • Dimensions: 14x10.6
    Bedroom 3
    • Level: Main
    • Area: 162.4 Square Feet
    • Dimensions: 14x11.6
    Bedroom 4
    • Level: Lower
    • Area: 204 Square Feet
    • Dimensions: 13.6x15
    Primary bathroom
    • Level: Main
    • Area: 144 Square Feet
    • Dimensions: 12x12
    Other
    • Level: Lower
    • Area: 271.56 Square Feet
    • Dimensions: 18.6x14.6
    Dining room
    • Level: Main
    • Area: 144 Square Feet
    • Dimensions: 12x12
    Family room
    • Level: Lower
    • Area: 504 Square Feet
    • Dimensions: 36x14
    Kitchen
    • Level: Main
    • Area: 144 Square Feet
    • Dimensions: 12x12
    Laundry
    • Level: Main
    • Area: 67.2 Square Feet
    • Dimensions: 7x9.6
    Living room
    • Level: Main
    • Area: 305.76 Square Feet
    • Dimensions: 19.6x15.6
    Mud room
    • Level: Main
    • Area: 98 Square Feet
    • Dimensions: 14x7
    Storage
    • Level: Lower
    • Area: 450 Square Feet
    • Dimensions: 18x25
    Heating
    • Dual Fuel/Off Peak, Forced Air, Fireplace(s), Zoned
    Cooling
    • Central Air, Heat Pump, Zoned
    Appliances
    • Included: Air-To-Air Exchanger, Dishwasher, Electric Water Heater, Exhaust Fan, Microwave, Range, Refrigerator, Water Softener Owned, Wine Cooler
    • Laundry: Electric Dryer Hookup, Laundry Room, Main Level, Sink, Washer Hookup
    Features
    • Basement: Block,Sump Pump
    • Number of fireplaces: 1
    • Fireplace features: Family Room, Gas, Living Room, Stone
    Interior area
    • Total structure area: 3,818
    • Total interior livable area: 3,818 sqft
    • Finished area above ground: 2,218
    • Finished area below ground: 1,600

    Property

    Parking
    • Total spaces: 4
    • Parking features: Attached, Detached Garage, Gravel, Garage Door Opener, Heated Garage, Insulated Garage, Multiple Garages, RV Access/Parking, Storage
    • Attached garage spaces: 4
    • Has uncovered spaces: Yes
    • Details: Garage Dimensions (24x24)
    Accessibility
    • Accessibility features: Door Lever Handles
    Features
    • Levels: Two
    • Stories: 2
    • Patio & porch: Deck, Enclosed, Front Porch, Patio, Porch, Screened
    • Fencing: Wood
    Lot
    • Size: 21.60 Acres
    • Dimensions: 650 x 1328
    • Features: Tillable, Tree Coverage - Medium
    • Topography: Level,Wooded
    Details
    • Additional structures: Pole Building
    • Foundation area: 2218
    • Parcel number: 220092101
    • Zoning description: Agriculture,Residential-Single Family

    Construction

    Type & style
    • Home type: SingleFamily
    • Property subtype: Single Family Residence
    Materials
    • Block, Post and Beam, Frame
    • Roof: Age 8 Years or Less,Asphalt,Metal
    Condition
    • New construction: No
    • Year built: 1999

    Utilities & green energy

    • Electric: Circuit Breakers
    • Gas: Propane
    • Sewer: Private Sewer, Septic System Compliant - Yes, Tank with Drainage Field
    • Water: Drilled, Private, Well

    Community & neighborhood

    Location
    • Region: Pequot Lakes

    HOA & financial

    HOA
    • Has HOA: No

    Price history

    DateEventPrice
    6/7/2024Sold$685,000-4.2%$179/sqft
    Source: NorthstarMLS as distributed by MLS GRID #6467758 Report a problem
    4/3/2024Pending sale$714,900$187/sqft
    Source: NorthstarMLS as distributed by MLS GRID #6467758 Report a problem
    3/29/2024Listing removed--
    Source: FMARMLS #6467758 Report a problem
    2/19/2024Price change$714,900-0.7%$187/sqft
    Source: NorthstarMLS as distributed by MLS GRID #6467758 Report a problem
    1/31/2024Price change$719,900-0.7%$189/sqft
    Source: NorthstarMLS as distributed by MLS GRID #6467758 Report a problem
    1/12/2024Listed for sale$724,900-5.7%$190/sqft
    Source: NorthstarMLS as distributed by MLS GRID #6467758 Report a problem
    12/8/2023Listing removed--
    Source: NorthstarMLS as distributed by MLS GRID #6427230 Report a problem
    10/12/2023Price change$769,000-2.5%$201/sqft
    Source: NorthstarMLS as distributed by MLS GRID #6427230 Report a problem
    9/21/2023Listed for sale$789,000+163.9%$207/sqft
    Source: NorthstarMLS as distributed by MLS GRID #6427230 Report a problem
    5/3/2013Sold$299,000$78/sqft
    Source: Lake Superior Area Realtors as distributed by MLS GRID #1994090 Report a problem

    Public tax history

    YearProperty taxesTax assessment
    2025$1,926 +4%$593,000 +1.1%
    2024$1,852 +7.8%$586,600
    2023$1,718 -5.2%$586,600 +18.6%
    2022$1,812 +0.7%$494,500 +25.3%
    2021$1,800 -3.5%$394,600 +6.8%
    2020$1,866 +3.6%$369,400 +10.3%
    2019$1,802 -6.3%$335,000 -0.9%
    2018$1,924 $338,200
    2017-- $338,200
    2016$1,452 --
    2015$1,452 -2.3%--
    2014$1,486 --

    Find assessor info on the county website

    Neighborhood: 56472

    Nearby schools

    GreatSchools rating
    Get pre-qualified for a loan
    At Zillow Home Loans, we can pre-qualify you in as little as 5 minutes with no impact to your credit score.

    An equal housing lender. NMLS #10287.

    Sell for more on Zillow
    Get a Zillow Showcase℠ listing at no additional cost and you could sell for .
    $716,200
    2% more
    +$14,324
    With Zillow Showcase(estimated)
    $730,524