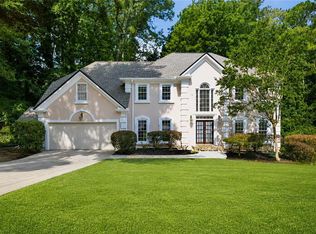
Beautifully renovated and tucked away at the end of a quiet cul-de-sac, this move-in ready Brookhaven home offers the perfect blend of style, space, and versatility. Recent upgrades include a new roof, new windows, updated kitchen, and new hardwood floors upstairs. Designed for both everyday living and entertaining, the open floor plan features hardwoods throughout the main level, an eat-in kitchen, and a private backyard with a spacious deck overlooking mature greenery. The standout finished basement offers a private exterior entrance and includes a full kitchenette, bedroom, bathroom, and flexible living space all ideal for an in-law suite, home office, guest retreat, or income-producing opportunity. Retreat to the oversized primary suite featuring dual closets, a spa-like bath with separate jacuzzi tub and shower, dual vanities, and an adjoining nursery or office space. Just minutes from Town Brookhaven, Lynwood Park, and major hospitals, this home delivers the updated lifestyle and flexible space today's buyers are searching for.
Pending
$835,000
1185 Alexandria Ct NE, Atlanta, GA 30319
4beds
3,182sqft
Single Family Residence, Residential
Built in 1988
7,405 Square Feet Lot
$835,200 Zestimate®
$262/sqft
$-- HOA
What's special
Updated kitchenNew roofNew windowsBeautifully renovatedEat-in kitchenOversized primary suiteDual vanities
- 27 days |
- 1,483 |
- 77 |
Likely to sell faster than
Zillow last checked:
Listing updated:
Listed by:
Rachael Blatt,
Atlanta Fine Homes Sotheby's International 404-285-9059
Source: FMLS GA,MLS#: 7794943
Facts & features
Interior
Bedrooms & bathrooms
- Bedrooms: 4
- Bathrooms: 4
- Full bathrooms: 3
- 1/2 bathrooms: 1
Rooms
- Room types: Bonus Room
Primary bedroom
- Features: In-Law Floorplan, Oversized Master, Sitting Room
- Level: In-Law Floorplan, Oversized Master, Sitting Room
Bedroom
- Features: In-Law Floorplan, Oversized Master, Sitting Room
Primary bathroom
- Features: Double Vanity, Separate Tub/Shower, Whirlpool Tub
Dining room
- Features: Seats 12+, Separate Dining Room
Kitchen
- Features: Cabinets White, Eat-in Kitchen, Pantry, Stone Counters
Heating
- Central, Forced Air, Natural Gas, Zoned
Cooling
- Central Air, Electric, Whole House Fan, Zoned
Appliances
- Included: Dishwasher, Electric Oven, Gas Range, Gas Water Heater, Microwave, Range Hood, Refrigerator
- Laundry: In Hall, Laundry Room, Upper Level
Features
- Double Vanity, Entrance Foyer, High Ceilings 9 ft Main, High Ceilings 9 ft Upper, High Speed Internet, His and Hers Closets, Walk-In Closet(s)
- Flooring: Carpet, Hardwood
- Windows: Insulated Windows
- Basement: Daylight,Exterior Entry,Finished,Finished Bath,Full,Interior Entry
- Attic: Pull Down Stairs
- Number of fireplaces: 1
- Fireplace features: Gas Log, Gas Starter, Living Room
- Common walls with other units/homes: No Common Walls
Interior area
- Total structure area: 3,182
- Total interior livable area: 3,182 sqft
- Finished area above ground: 2,282
- Finished area below ground: 900
Video & virtual tour
Property
Parking
- Total spaces: 2
- Parking features: Attached, Garage, Kitchen Level, Level Driveway
- Attached garage spaces: 2
- Has uncovered spaces: Yes
Accessibility
- Accessibility features: None
Features
- Levels: Two
- Stories: 2
- Patio & porch: Deck
- Exterior features: Private Yard, No Dock
- Pool features: None
- Has spa: Yes
- Spa features: Bath, None
- Fencing: None
- Has view: Yes
- View description: Other
- Waterfront features: None
- Body of water: None
Lot
- Size: 7,405 Square Feet
- Features: Back Yard, Cul-De-Sac, Front Yard, Level, Private
Details
- Additional structures: None
- Parcel number: 18 274 03 187
- Other equipment: None
- Horse amenities: None
Construction
Type & style
- Home type: SingleFamily
- Architectural style: Traditional
- Property subtype: Single Family Residence, Residential
Materials
- Brick, Brick 3 Sides, Cement Siding
- Foundation: Concrete Perimeter
- Roof: Composition
Condition
- Resale
- New construction: No
- Year built: 1988
Utilities & green energy
- Electric: Other
- Sewer: Public Sewer
- Water: Public
- Utilities for property: Cable Available, Electricity Available, Natural Gas Available, Sewer Available, Water Available
Green energy
- Energy efficient items: Thermostat, Windows
- Energy generation: None
Community & HOA
Community
- Features: Near Public Transport, Near Schools, Near Shopping, Near Trails/Greenway, Park, Sidewalks
- Security: Carbon Monoxide Detector(s)
- Subdivision: Alexandria
HOA
- Has HOA: No
Location
- Region: Atlanta
Financial & listing details
- Price per square foot: $262/sqft
- Annual tax amount: $6,886
- Date on market: 6/25/2026
- Cumulative days on market: 17 days
- Ownership: Fee Simple
- Electric utility on property: Yes
- Road surface type: Paved
Estimated market value
$835,200
$793,000 - $877,000
$4,574/mo
Price history
| Date | Event | Price |
|---|---|---|
| 7/10/2026 | Pending sale | $835,000$262/sqft |
Source:  FMLS GA #7794943 Report a problem FMLS GA #7794943 Report a problem | ||
| 6/25/2026 | Listed for sale | $835,000$262/sqft |
Source: FMLS GA #7794943 Report a problem | ||
Public tax history
Tax history is unavailable.
Monthly payment
Est. payment
Payment breakdown
Explore the cost of this home by adjusting the details. Changes won't be saved.Climate risks
Neighborhood: 30319
Nearby schools
GreatSchools rating
- 8/10Ashford Park Elementary SchoolGrades: PK-5Distance: 1 mi
- 7/10Chamblee Middle SchoolGrades: 6-8Distance: 2.3 mi
- 7/10Chamblee Charter High SchoolGrades: 9-12Distance: 2.4 mi
Schools provided by the listing agent
- Elementary: Ashford Park
- Middle: Chamblee
- High: Chamblee
Source: FMLS GA. This data may not be complete. We recommend contacting the local school district to confirm school assignments for this home.
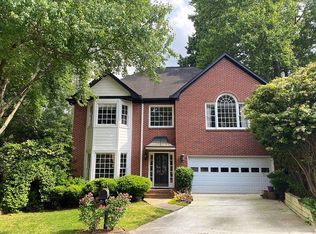
- $868,9004 bd4 ba3.4k sqft1185 Alexandria Ct, Atlanta, GA 30319Off Market
- $793,3003 bd3 ba2.9k sqft1187 Alexandria Ct, Atlanta, GA 30319Off Market
- $360,0003 bd2 ba2.2k sqft1181 Alexandria Ct, Atlanta, GA 30319Sold
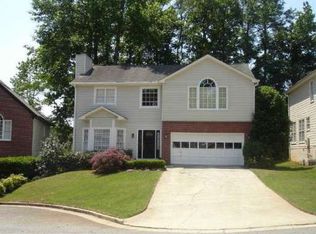
- $762,5003 bd2 ba2.2k sqft1188 Daventry Way, Atlanta, GA 30319Off Market
- $772,1003 bd3 ba2.2k sqft1184 Daventry Way, Atlanta, GA 30319Off Market
- $765,6002 bd3 ba2.2k sqft1192 Daventry Way, Atlanta, GA 30319Off Market
- $782,6002 bd3 ba2.2k sqft1178 Daventry Way, Atlanta, GA 30319Off Market
- $740,8003 bd3 ba2.2k sqft1178 Daventry Way NE, Atlanta, GA 30319Off Market
A local agent can set up tours, give advice and negotiate with sellers.
Similar homes
- $899,9004 bd4 ba3.8k sqft763 Byrnwyck Rd, Atlanta, GA 30319For Sale
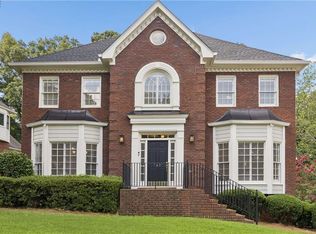
 MLS ID #7805393, The Suits Team, Keller Williams Realty Peachtree Rd.. FMLS GA
 - $775,0004 bd4 ba2.6k sqft1452 Sylvan Cir, Atlanta, GA 30319Active
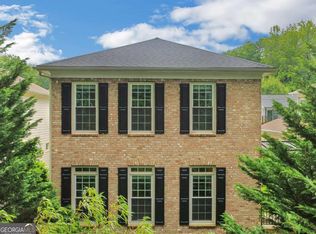
 MLS ID #10778204, Kristen DiCarlo, Keller Williams Realty. GAMLS
 - $989,0004 bd3 ba3.2k sqft1139 Ives Ct NE, Atlanta, GA 30319For Sale
 MLS ID #7801876, Emily Diamond, Harry Norman Realtors. FMLS GA
 - $850,0004 bd3 ba2.4k sqft1722 Kellogg Springs Dr, Atlanta, GA 30338For Sale
 MLS ID #7800245, LAWRENCE E WEAKLAND, Georgia's Finest Real Estate Services. FMLS GA
 - $850,0005 bd3 ba2.8k sqft2820 Ponderosa Cir, Decatur, GA 30033For SaleMLS ID #7797837, William L Bedgood, Peachtree Town & Country. FMLS GA
- $1,150,0004 bd4 ba3.1k sqft2433 Oostanaula Dr NE, Atlanta, GA 30319For SaleMLS ID #7762480, Grace Morgan, Bolst, Inc.. FMLS GA
- $798,0004 bd4 ba4k sqft4696 Devonshire Rd, Dunwoody, GA 30338For SaleMLS ID #7805749, MELIDA POTTS, Potts Realty Inc.. FMLS GA
- $739,9214 bd3 ba3.6k sqft345 W Spalding Dr, Atlanta, GA 30328For SaleMLS ID #7803835, Winter Paskins, Atlanta Communities. FMLS GA
- $850,0004 bd5 ba4.5k sqft1318 Village Terrace Ct, Dunwoody, GA 30338For SaleMLS ID #7779120, KCR Team, Karen Cannon Realtors Inc. FMLS GA
- $800,0004 bd3 ba3.3k sqft1420 Lafayette Ln, Marietta, GA 30068For SaleMLS ID #7802074, BRENDA BESHARA, Compass. FMLS GA
- $774,9005 bd3 ba3.3k sqft4259 Huntington Cir, Atlanta, GA 30338For SaleMLS ID #7798280, GEORGIA HART, Ansley Real Estate | Christie's International Real Estate. FMLS GA
- $850,0004 bd4 ba2.8k sqft3605 Sewell Mill Rd, Marietta, GA 30062For SaleMLS ID #7748232, Lara Dolan, Ansley Real Estate. FMLS GA
- $835,0005 bd3 ba3k sqft865 Devenish Ln, Roswell, GA 30075For SaleMLS ID #7775874, Kelly Finley, Berkshire Hathaway HomeServices Georgia Properties. FMLS GA
- $799,9005 bd5 ba3.7k sqft3416 Dencrest Ct SE, Smyrna, GA 30080For SaleMLS ID #7803272, Casey Keesee, Atlanta Fine Homes Sotheby's International. FMLS GA
- $800,0004 bd3 ba3.3k sqft12110 Lonsdale Ln, Roswell, GA 30075For SaleMLS ID #7795351, Lindsay Lanier, Ansley Real Estate. FMLS GA
- $699,0004 bd4 ba3.6k sqft2748 Peppermint Dr, Tucker, GA 30084For SaleMLS ID #7791261, CHAQUEVA ROBINSON, EXP Realty, LLC.. FMLS GA
- $725,0005 bd4 ba3.5k sqft6879 Vic Ar Rd, Doraville, GA 30360For SaleMLS ID #7793154, The Justin Landis Group, Bolst, Inc.. FMLS GA
- $852,0005 bd4 ba3.1k sqft210 Chatfield Pl, Roswell, GA 30075For SaleMLS ID #7750634, Keith Kraft, Simple Showing, Inc.. FMLS GA
- $700,0005 bd3 ba3.7k sqft2994 Shenandoah Valley Rd, Atlanta, GA 30345For SaleMLS ID #7798974, Nicole Cosentino, Berry Real Estate & Design Build Co.. FMLS GA
- $725,0006 bd4 ba3.2k sqft1643 Reserve Cir, Decatur, GA 30033For SaleMLS ID #7794593, Joe Rigoli, Compass. FMLS GA
