Skip main navigation
Closed
  • $68,000

    1185 Ash Ct, Manteno, IL 60950

    3beds
    --sqft
    Manufactured Home, Single Family Residence
    Built in 1997
    -- sqft lot
    $71,700 Zestimate®
    $--/sqft
    $-- Estimated rent

    Home value

    $71,700

    $57,000 - $90,000

    Not available

    Zestimate® history
    Loading
    Loading...

    Owner options

    List your home for rent

    Find your next renter with Zillow Rental Manager. Plus, with online applications, you can quickly screen prospective tenants – for free.

    Learn more
    Refinance and save

    $414/mo

    Est. payment

    Refinancing to a lower rate could help reduce your monthly payments and save thousands over the life of the loan.

    See today's rates

    $414/mo

    Est. payment

    Explore your selling options

    Work with a Zillow partner agent

    Leverage their expertise and Zillow's premium Showcase listings to get your home seen by more buyers.

    Get started

    List with your own agent

    Get your home in front of millions of buyers by listing it on Zillow.

    Learn how to do it

    Sell it yourself

    Take full control of how buyers see your home on Zillow by listing For Sale by Owner (FSBO).

    List your home

    What's special

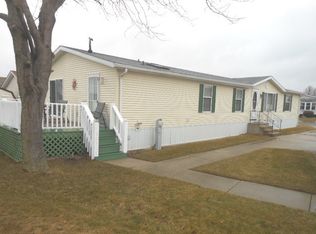
    Beautiful trees and corner lot welcome you to this charming mobile home in Manteno's Oak Ridge 55+ Community. Home features 3 bedrooms, 2 full bathrooms (including a master bath), huge living space, large eat in kitchen with pantry, dedicated laundry room and 2 car garage. Vaulted ceilings, skylights and plenty of windows make this home so inviting. Schedule your tour today. [Golf Cart friendly. Furnance/AC about 5yrs old. Roof believed to be done 2016-2019. Fridge/Washer/Dryer about 2yrs old.]

    Zillow last checked:

    Listing updated:

    Listing courtesy of:

    Kelly Winterroth 815-929-9381,

    McColly Bennett Real Estate,

    Carrie Cuffe 815-922-6267,

    McColly Bennett Real Estate

    Bought with:

    Sherri Zielinski, ABR,e-PRO,SFR

    LaMore Realty

    Source: MRED as distributed by MLS GRID,MLS#: 12266851MLS Logo

    Facts & features

    Interior

    Bedrooms & bathrooms
    • Bedrooms: 3
    • Bathrooms: 2
    • Full bathrooms: 2
    Primary bedroom
    • Features: Flooring (Carpet), Bathroom (Full)
    • Area: 169 Square Feet
    • Dimensions: 13X13
    Bedroom 2
    • Features: Flooring (Carpet)
    • Area: 143 Square Feet
    • Dimensions: 13X11
    Bedroom 3
    • Features: Flooring (Carpet)
    • Area: 110 Square Feet
    • Dimensions: 11X10
    Dining room
    • Dimensions: COMBO
    Kitchen
    • Features: Flooring (Vinyl)
    • Area: 221 Square Feet
    • Dimensions: 17X13
    Laundry
    • Features: Flooring (Vinyl)
    • Level: Main
    • Area: 48 Square Feet
    • Dimensions: 8X6
    Living room
    • Features: Flooring (Carpet)
    • Area: 247 Square Feet
    • Dimensions: 19X13
    Heating
    • Natural Gas
    Cooling
    • Central Air
    Appliances
    • Included: Dishwasher, Refrigerator, Washer, Dryer, Disposal
    • Laundry: In Unit, Sink
    Features
    • Cathedral Ceiling(s), Pantry
    • Windows: Skylight(s)

    Property

    Parking
    • Total spaces: 2
    • Parking features: On Site, Garage Owned, Detached, Garage
    • Garage spaces: 2
    Accessibility
    • Accessibility features: No Disability Access
    Details
    • Special conditions: None

    Construction

    Type & style
    • Home type: MobileManufactured
    • Property subtype: Manufactured Home, Single Family Residence
    Materials
    • Vinyl Siding
    Condition
    • New construction: No
    • Year built: 1997
    Details
    • Builder model: BRENTWOOD

    Utilities & green energy

    • Sewer: Public Sewer
    • Water: Public

    Community & neighborhood

    Community
    • Community features: Clubhouse
    Location
    • Region: Manteno

    Other

    Other facts
    • Listing terms: Cash
    • Ownership: Leasehold

    Price history

    DateEventPrice
    7/10/2025Sold$68,000-8.1%
    Source: MRED as distributed by MLS GRID #12266851 Report a problem
    6/16/2025Contingent$74,000
    Source: MRED as distributed by MLS GRID #12266851 Report a problem
    3/26/2025Listed for sale$74,000-12.8%
    Source: MRED as distributed by MLS GRID #12266851 Report a problem
    2/22/2025Listing removed$84,900
    Source: MRED as distributed by MLS GRID #12266851 Report a problem
    1/8/2025Listed for sale$84,900-1.2%
    Source: MRED as distributed by MLS GRID #12266851 Report a problem
    10/27/2024Listing removed$85,900
    Source: MRED as distributed by MLS GRID #12171076 Report a problem
    10/21/2024Price change$85,900-3.5%
    Source: MRED as distributed by MLS GRID #12171076 Report a problem
    9/27/2024Listed for sale$89,000
    Source: MRED as distributed by MLS GRID #12171076 Report a problem

    Public tax history

    Tax history is unavailable.

    Neighborhood: 60950

    Nearby schools

    GreatSchools rating
    Schools provided by the listing agent
    • District: 5

    Source: MRED as distributed by MLS GRID. This data may not be complete. We recommend contacting the local school district to confirm school assignments for this home.