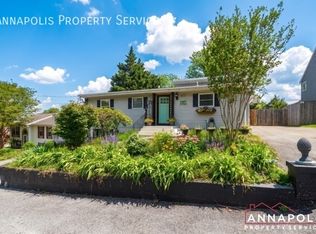
Welcome home to this beautifully refreshed 3-bedroom, 2.5-bathroom residence in highly sought-after Annapolis, MD! Stepping inside, you are greeted by brand-new flooring and a professional, fresh coat of paint throughout, making this home completely turn-key and ready for you to move right in. The thoughtfully designed main level features a spacious, light-filled living room and a separate dining room, perfect for hosting family dinners or entertaining friends.
The seamless blend of indoor and outdoor living truly sets this property apart. Retreat upstairs to enjoy your morning coffee on the private balcony, or host weekend barbecues on the additional outdoor deck. The main level opens up to a private, partly fenced yard and an inviting patio space. For your storage needs, the property is fully equipped with an outdoor shed plus an additional storage unit. Best of all, eco-conscious buyers will love the integrated solar panel system, designed to keep energy bills low.
Located in a vibrant, HOA-managed neighborhood, you will gain access to premium community amenities, including a sparkling swimming pool, a clubhouse, a playground, and dedicated RV and guest parking. With on-site laundry and easy access to neighborhood recreational areas, this property offers the ultimate combination of convenience, style, and coastal Maryland charm!
More photos coming soon!
Amenities: Deck, Playground, Shed, Guest Parking, HOA Community, Laundry on-site, Pool, Living Room, Dining Room, Fenced yard (Part), Patio, Yard (partly fenced), Balcony, RV Parking, Storage Unit, Clubhouse, Solar
House for rent
$3,200/moFees may apply
1185 Bayview Vis, Annapolis, MD 21409
3beds
1,800sqft
Price may not include required fees and charges. Learn more|
Single family residence
Available now
Cats, dogs OK
What's special
Private partly fenced yardSparkling swimming poolPrivate balconySeparate dining roomOutdoor shedInviting patio spaceAdditional outdoor deck
- 18 days |
- -- |
- -- |
Zillow last checked:
Listing updated:
Travel times

Let’s turn your rent into credit progress
Build credit history with every on-time payment and get credit for the payment you’re already making.
Facts & features
Interior
Bedrooms & bathrooms
- Bedrooms: 3
- Bathrooms: 3
- Full bathrooms: 2
- 1/2 bathrooms: 1
Interior area
- Total interior livable area: 1,800 sqft
Property
Parking
- Details: Contact manager
Features
- Patio & porch: Deck, Patio
- Exterior features: Balcony, Playground
- Has private pool: Yes
- Pool features: Pool
Details
- Parcel number: 0316505716900
Construction
Type & style
- Home type: SingleFamily
- Property subtype: Single Family Residence
Community & HOA
Community
- Features: Playground, Pool
HOA
- Amenities included: Playground, Pool
Location
- Region: Annapolis
Financial & listing details
- Lease term: Contact For Details
Price history
| Date | Event | Price |
|---|---|---|
| 8/3/2026 | Listed for rent | $3,200+33.3%$2/sqft |
Source: Zillow Rentals Report a problem | ||
| 7/9/2019 | Listing removed | $2,400$1/sqft |
Source: Zillow Rental Network Report a problem | ||
| 5/21/2019 | Price change | $2,400-7.7%$1/sqft |
Source: Zillow Rental Network Report a problem | ||
| 5/1/2019 | Listed for rent | $2,600+18.2%$1/sqft |
Source: Zillow Rental Network Report a problem | ||
| 4/13/2016 | Listing removed | $2,200$1/sqft |
Source: J. Melvin Property Management Report a problem | ||
| 3/16/2016 | Listed for rent | $2,200$1/sqft |
Source: J. Melvin Premier Properties #AA9596671 Report a problem | ||
| 7/2/2014 | Sold | $350,000-1.4%$194/sqft |
Source: Public Record Report a problem | ||
| 4/21/2014 | Price change | $355,000-5.3%$197/sqft |
Source: Champion Realty #AA8185573 Report a problem | ||
| 10/16/2013 | Listed for sale | $375,000+141.9%$208/sqft |
Source: Champion Realty #AA8185573 Report a problem | ||
| 6/30/1995 | Sold | $155,000$86/sqft |
Source: Public Record Report a problem | ||
Neighborhood: 21409
Nearby schools
GreatSchools rating
- 8/10Cape St. Claire Elementary SchoolGrades: PK-5Distance: 0.6 mi
- 10/10Magothy River Middle SchoolGrades: 6-8Distance: 4.2 mi
- 9/10Broadneck High SchoolGrades: 9-12Distance: 0.9 mi