Skip main navigation
Sold
  • Price Unknown

    1185 Bellaire Dr, Tyler, TX 75702

    3beds
    1,383sqft
    Single Family Residence
    Built in 2021
    0.5 Acres Lot
    $247,700 Zestimate®
    $--/sqft
    $1,886 Estimated rent

    Home value

    $247,700

    $235,000 - $260,000

    $1,886/mo

    Zestimate® history
    Loading
    Loading...

    Owner options

    List your home for rent

    $1,886/mo

    Rent Zestimate®

    Find your next renter with Zillow Rental Manager. Plus, with online applications, you can quickly screen prospective tenants – for free.

    Learn more

    $1,886/mo

    Rent Zestimate®

    Refinance and save

    Refinancing to a lower rate could help reduce your monthly payments and save thousands over the life of the loan.

    See today's rates

    Explore your selling options

    Work with a Zillow partner agent

    Leverage their expertise and Zillow's premium Showcase listings to get your home seen by more buyers.

    Get started

    List with your own agent

    Get your home in front of millions of buyers by listing it on Zillow.

    Learn how to do it

    Sell it yourself

    Take full control of how buyers see your home on Zillow by listing For Sale by Owner (FSBO).

    List your home

    What's special

    Vaulted ceilingNatural lightingGranite countertopsOpen floor conceptVinyl plank flooring throughoutSpacious foyer
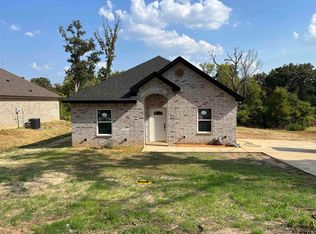
    Welcome Home! Here is your opportunity to become the new owner of this almost new home in Tyler! This beautiful home features 3 bedrooms, 2 full baths, and 2 car garage. Open floor concept and spit bedroom arrangement. Upon entry, you are welcomed by the spacious foyer that leads you to the guest bedrooms or living area. Living area is open to kitchen and dining area, vaulted ceiling and an abundance of natural lighting from the windows. Kitchen features stainless steel appliances, island, and granite countertops. Vinyl plank flooring throughout, including all bedrooms. This home sits on 0.5 acre lot inside the city limits of Tyler and it also qualifies for an assumable loan with a very competitive interest rate! Open House Saturday, 08/12/2023 from 1:00-3:00 p.m. Call us to schedule your tour or with any questions!

    Zillow last checked:

    Listing updated:

    Listed by:

    Erika Gonzalez 903-571-9313,

    Maya Properties

    Bought with:

    Karina Chavez, TREC# 0790438

    Source: GTARMLS,MLS#: 23010768MLS Logo

    Facts & features

    Interior

    Bedrooms & bathrooms
    • Bedrooms: 3
    • Bathrooms: 2
    • Full bathrooms: 2
    Rooms
    • Room types: Utility Room, 1 Living Area
    Primary bedroom
    • Features: Master Bedroom Split
    Bedroom
    • Level: Main
    Bathroom
    • Features: Shower Only, Shower/Tub
    Kitchen
    • Features: Kitchen/Eating Combo
    Heating
    • Central/Electric
    Cooling
    • Central Electric
    Appliances
    • Included: Range/Oven-Electric, Dishwasher, Disposal, Microwave, Electric Water Heater
    Features
    • Ceiling Fan(s), Vaulted Ceiling(s), Pantry, Kitchen Island
    • Flooring: Vinyl Plank
    • Windows: Blinds, Double Pane Windows, Low Emissivity Windows
    • Has fireplace: No
    • Fireplace features: None
    Interior area
    • Total structure area: 1,383
    • Total interior livable area: 1,383 sqft

    Property

    Parking
    • Total spaces: 2
    • Parking features: Door w/Opener w/Controls, Garage Faces Front
    • Garage spaces: 2
    • Has uncovered spaces: Yes
    Features
    • Levels: One
    • Stories: 1
    • Patio & porch: Patio Covered
    • Pool features: None
    • Fencing: None
    Lot
    • Size: 0.5 Acres
    • Features: Subdivision Lot, Rectangular Lot
    Details
    • Additional structures: None
    • Parcel number: 150000066914068000
    • Special conditions: None,As-Is Condition @ Closing

    Construction

    Type & style
    • Home type: SingleFamily
    • Architectural style: Traditional
    • Property subtype: Single Family Residence
    Materials
    • Brick Veneer
    • Foundation: Slab
    • Roof: Composition
    Condition
    • Year built: 2021

    Utilities & green energy

    • Sewer: Public Sewer
    • Water: Public
    • Utilities for property: Underground Utilities
    Green energy
    • Energy efficient items: Thermostat

    Community & HOA

    Community
    • Security: Smoke Detector(s)
    • Subdivision: Forest Hills
    Location
    • Region: Tyler

    Financial & listing details

    • Tax assessed value: $237,067
    • Annual tax amount: $3,576
    • Date on market: 9/17/2025
    • Listing terms: Assumable,Conventional,FHA,VA Loan,Must Qualify,Cash

    Price history

    DateEventPrice
    10/2/2023Sold--
    Source: GTARMLS #23010768 Report a problem
    8/10/2023Listed for sale$239,900$173/sqft
    Source: GTARMLS #23010768 Report a problem

    Public tax history

    YearProperty taxesTax assessment
    2024$3,066 +16.2%$237,067 +5%
    2023$2,639 -17.9%$225,778 +18.5%
    2022$3,213 +504.8%$190,602 +651.4%
    2021$531 +36.5%$25,366 +36.8%
    2020$389 +1718.2%$18,546 +1754.6%
    2019$21 $1,000
    Find assessor info on the county website

    Neighborhood: Forest Hills

    Nearby schools

    GreatSchools rating
    Schools provided by the listing agent
    • Elementary: Ramey
    • Middle: Boulter
    • High: Tyler High

    Source: GTARMLS. This data may not be complete. We recommend contacting the local school district to confirm school assignments for this home.

    Sell for more on Zillow
    Get a Zillow Showcase℠ listing at no additional cost and you could sell for .
    $247,700
    2% more
    +$4,954
    With Zillow Showcase(estimated)
    $252,654