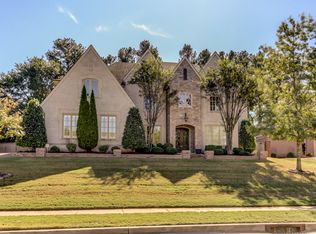
1185 Braystone Trl, Collierville, TN 38017
Home value
$842,300
$800,000 - $884,000
$4,471/mo
Owner options
$4,471/mo
Rent Zestimate®
Find your next renter with Zillow Rental Manager. Plus, with online applications, you can quickly screen prospective tenants – for free.
$4,471/mo
Rent Zestimate®
$5,619/mo
Est. payment
Refinancing to a lower rate could help reduce your monthly payments and save thousands over the life of the loan.
$5,619/mo
Est. payment
Explore your selling options
Work with a Zillow partner agent
Leverage their expertise and Zillow's premium Showcase listings to get your home seen by more buyers.
Get startedList with your own agent
Get your home in front of millions of buyers by listing it on Zillow.
Learn how to do itSell it yourself
Take full control of how buyers see your home on Zillow by listing For Sale by Owner (FSBO).
List your homeWhat's special
Zillow last checked:
Listing updated:
Shannan C McWaters,
The Firm,
Danielle M Marcone,
Compass RE
Shannan C McWaters
The Firm
Facts & features
Interior
Bedrooms & bathrooms
- Bedrooms: 5
- Bathrooms: 5
- Full bathrooms: 4
- 1/2 bathrooms: 1
Rooms
- Room types: Library/Study, Play Room, Bonus Room, Entry Hall, Media Room, Attic
Primary bedroom
- Features: Walk-In Closet(s), Sitting Area, Vaulted/Coffered Ceiling, Smooth Ceiling, Carpet
- Level: First
- Area: 255
- Dimensions: 15 x 17
Bedroom 2
- Features: Private Full Bath, Smooth Ceiling, Carpet
- Level: First
- Area: 168
- Dimensions: 12 x 14
Bedroom 3
- Features: Shared Bath, Smooth Ceiling, Carpet
- Level: Second
- Area: 182
- Dimensions: 13 x 14
Bedroom 4
- Features: Shared Bath, Smooth Ceiling, Carpet
- Level: Second
- Area: 196
- Dimensions: 14 x 14
Bedroom 5
- Features: Shared Bath, Smooth Ceiling, Carpet
- Level: Second
- Area: 132
- Dimensions: 11 x 12
Primary bathroom
- Features: Double Vanity, Whirlpool Tub, Separate Shower, Dressing Area, Smooth Ceiling, Tile Floor, Full Bath
Dining room
- Features: Separate Dining Room
- Area: 210
- Dimensions: 14 x 15
Kitchen
- Features: Eat-in Kitchen, Breakfast Bar, Separate Breakfast Room, Pantry, Kitchen Island, Washer/Dryer Connections, Keeping/Hearth Room
- Area: 400
- Dimensions: 16 x 25
Living room
- Features: Separate Living Room
- Area: 255
- Dimensions: 15 x 17
Office
- Features: Private Half Bath, Smooth Ceiling, Hardwood Floor
- Level: First
- Area: 204
- Dimensions: 12 x 17
Bonus room
- Area: 400
- Dimensions: 16 x 25
Den
- Area: 255
- Dimensions: 15 x 17
Heating
- Central, Natural Gas, 3 or More Systems
Cooling
- Central Air, 3 or More Systems, 220 Wiring
Appliances
- Included: Gas Water Heater, 2+ Water Heaters, Vent Hood/Exhaust Fan, Self Cleaning Oven, Double Oven, Cooktop, Gas Cooktop, Disposal, Dishwasher, Microwave, Refrigerator
- Laundry: Laundry Room
Features
- 1 or More BR Down, Primary Down, Vaulted/Coffered Primary, Split Bedroom Plan, Luxury Primary Bath, Separate Tub & Shower, Full Bath Down, Half Bath Down, Tri-Bath, Smooth Ceiling, High Ceilings, Vaulted/Coff/Tray Ceiling, Cable Wired, Wet Bar, Walk-In Closet(s), Rear Stairs to Playroom, Powder/Dressing Room, Living Room, Dining Room, Kitchen, Primary Bedroom, 2nd Bedroom, 1/2 Bath, 2 or More Baths, Laundry Room, Keeping/Hearth Room, Breakfast Room, Office, 4th or More Bedrooms, 2 or More Baths, Play Room/Rec Room, Bonus Room, Media Room
- Flooring: Part Hardwood, Part Carpet, Tile
- Windows: Wood Frames, Double Pane Windows, Window Treatments
- Attic: Permanent Stairs,Pull Down Stairs,Attic Access,Walk-In
- Number of fireplaces: 2
- Fireplace features: Living Room, In Keeping/Hearth room, Gas Starter, Gas Log
Interior area
- Total interior livable area: 5,280 sqft
Property
Parking
- Total spaces: 3
- Parking features: Garage Door Opener, Garage Faces Side
- Has garage: Yes
- Covered spaces: 3
Features
- Stories: 1.7
- Patio & porch: Patio, Covered Patio
- Exterior features: Auto Lawn Sprinkler, Sidewalks
- Pool features: Community, Neighborhood
- Has spa: Yes
- Spa features: Whirlpool(s), Bath
- Fencing: Wood,Wrought Iron
Lot
- Size: 0.34 Acres
- Dimensions: 100 x 150
- Features: Some Trees, Professionally Landscaped
Details
- Parcel number: C0233J E00038
Construction
Type & style
- Home type: SingleFamily
- Architectural style: Traditional
- Property subtype: Single Family Residence
Materials
- Brick Veneer
- Foundation: Slab
- Roof: Composition Shingles
Condition
- New construction: No
- Year built: 2007
Utilities & green energy
- Sewer: Public Sewer
- Water: Public
- Utilities for property: Cable Available
Community & HOA
Community
- Features: Lake, Tennis Court(s), Recreation Facilities
- Security: Security System, Smoke Detector(s), Dead Bolt Lock(s)
- Subdivision: Braystone Park S/d Ph 3
Location
- Region: Collierville
Financial & listing details
- Price per square foot: $163/sqft
- Tax assessed value: $793,700
- Annual tax amount: $8,177
- Price range: $860K - $860K
- Date on market: 8/10/2023
- Cumulative days on market: 37 days
- Listing terms: Conventional,VA Loan,Other (See REMARKS)
Price history
| Date | Event | Price |
|---|---|---|
| 10/31/2023 | Sold | $860,000-0.6%$163/sqft |
Source: | ||
| 9/16/2023 | Contingent | $865,000$164/sqft |
Source: | ||
| 8/10/2023 | Listed for sale | $865,000+8.3%$164/sqft |
Source: | ||
| 6/7/2023 | Listing removed | -- |
Source: | ||
| 5/19/2023 | Price change | $799,000-0.1%$151/sqft |
Source: | ||
| 4/13/2023 | Price change | $800,000-1.8%$152/sqft |
Source: | ||
| 3/10/2023 | Listed for sale | $815,000-3.5%$154/sqft |
Source: | ||
| 2/7/2023 | Listing removed | -- |
Source: | ||
| 11/10/2022 | Price change | $844,900-1.6%$160/sqft |
Source: | ||
| 10/6/2022 | Listed for sale | $859,000+40.8%$163/sqft |
Source: | ||
| 12/3/2007 | Sold | $610,000$116/sqft |
Source: Public Record Report a problem | ||
Public tax history
| Year | Property taxes | Tax assessment |
|---|---|---|
| 2025 | $8,552 +2.2% | $198,425 +24% |
| 2024 | $8,369 | $160,025 |
| 2023 | $8,369 | $160,025 |
| 2022 | -- | $160,025 |
| 2021 | -- | $160,025 +14.9% |
| 2020 | $5,641 | $139,275 |
| 2019 | $5,641 | $139,275 |
| 2018 | $5,641 -29.4% | $139,275 |
| 2017 | $7,994 +27.6% | $139,275 -2.8% |
| 2016 | $6,264 +185.6% | $143,350 |
| 2014 | $2,193 | $143,350 |
| 2013 | -- | $143,350 -6.5% |
| 2012 | -- | $153,375 |
| 2011 | -- | $153,375 |
| 2010 | -- | $153,375 |
| 2009 | -- | $153,375 -4.2% |
| 2008 | -- | $160,050 |
| 2007 | -- | $160,050 |
Neighborhood: 38017
Nearby homes
- $795,2005 bd4 ba4.6k sqft1175 Braystone Trl, Collierville, TN 38017Off Market
- $666,4004 bd4 ba3.8k sqft1195 Braystone Trl, Collierville, TN 38017Off Market
- $536,2004 bd4 ba3.2k sqft1184 Autumn Lake Dr, Collierville, TN 38017Off Market

- $610,0004 bd5 ba-- sqft1174 Autumn Lake Dr, Collierville, TN 38017Off Market

- $485,8005 bd3 ba3.3k sqft1194 Autumn Lake Dr, Collierville, TN 38017Off Market
- $944,6005 bd5 ba5.3k sqft1165 Braystone Trl, Collierville, TN 38017Off Market
- $754,1005 bd4 ba4.2k sqft1205 Braystone Trl, Collierville, TN 38017Off Market
- $700,2004 bd5 ba4.1k sqft1240 Bray Park Dr E, Collierville, TN 38017Off Market
Nearby schools
GreatSchools rating
- 9/10Crosswind Elementary SchoolGrades: K-5Distance: 0.8 mi
- 9/10West Collierville Middle SchoolGrades: 6-8Distance: 2.7 mi
- 9/10Collierville High SchoolGrades: 9-12Distance: 4.1 mi
Sell for more on Zillow
- Tennessee
- Shelby County
- Collierville
- 38017
- 1185 Braystone Trl