Skip main navigation
Sold for $360,000
  • $360,000

    1185 Brunson Way, The Villages, FL 32162

    2beds
    1,488sqft
    Single Family Residence
    Built in 2006
    5,669 Square Feet Lot
    $348,400 Zestimate®
    $242/sqft
    $2,741 Estimated rent

    Home value

    $348,400

    $331,000 - $366,000

    $2,741/mo

    Zestimate® history
    Loading
    Loading...

    Owner options

    List your home for rent

    $2,741/mo

    Rent Zestimate®

    Find your next renter with Zillow Rental Manager. Plus, with online applications, you can quickly screen prospective tenants – for free.

    Learn more

    $2,741/mo

    Rent Zestimate®

    Refinance and save

    $2,461/mo

    Est. payment

    Refinancing to a lower rate could help reduce your monthly payments and save thousands over the life of the loan.

    See today's rates

    $2,461/mo

    Est. payment

    Explore your selling options

    Work with a Zillow partner agent

    Leverage their expertise and Zillow's premium Showcase listings to get your home seen by more buyers.

    Get started

    List with your own agent

    Get your home in front of millions of buyers by listing it on Zillow.

    Learn how to do it

    Sell it yourself

    Take full control of how buyers see your home on Zillow by listing For Sale by Owner (FSBO).

    List your home

    What's special

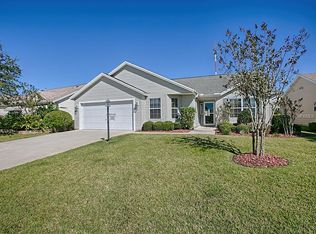
    NEW ROOF installed on July 5th, 2024 !!!! - LOCATION – LOCATION – LOCATION!!! The Village of Caroline!!! Close to Lake Sumter Landing Market Square® in The Villages ® Community!!! ** BOND IS PAID!!! - WHISPERING PINE Model Gas Home with 2 Bedrooms, 2 Bathrooms AND a Den (Bedroom 3, No closet) and 2 Car Garage with Enclosed Lanai!!! -- 1,488 Sq Ft Under Heat and Air, Gutters & Downspouts, -- Pavered Driveway, Walkway and Front Porch, and Painted BBQ Patio, Surrounded by Mature Landscaping with Mulch and Stacked Stone. ** SOLAR TUBES, Whole House PURONICS WATER FILTRATION System, High & Vaulted Ceilings, -- March 2024 NEW RIGID-CORE LUXURY VINYL PLANK FLOORING in Main Living Area, Bedrooms & Den. – HVAC (15 Seer 2.5 Ton Gas Furnace): 2017 with Upgraded Thermostat – “SAFE-STEP” Walk-in Tub – (Gas Water Heater: Original). ** Spacious Kitchen with Breakfast Bar, Breakfast Nook and Cabinet Pantry, Raised Panel Wood Cabinets with Crown Molding, Pull-outs & Lazy Susan Corner Cabinet, 50/50 Deep Sink with Garbage Disposal. – Newer Refrigerator with Ice/Water on Door. Gas Range, Mounted Microwave (2020), & Dishwasher. ** Owner’s En-Suite has Walk In Closet, En-Suite Bathroom, Step-in Shower with Tiled Walls, Dual Sinks and Window to Side Yard! -- The Den has French Door Entry, (No Closet), Ceiling Fan & Windows to Front Yard. – Guest Bedroom has a Double Door Closet, Ceiling Fan, and Windows to Front Yard. – Guest Bathroom with “SAFE-STEP” Walk-In Tub 2019 & SOLAR TUBE. ** Enjoy the Florida Weather Year-Round in the Acrylic Enclosed Lanai with Painted Concrete Floor, MOTORIZED Shades, Slider Doors from Living Room and Door to Painted BBQ Patio! -- The Garage has Painted Concrete Flooring, 2 Ceiling Fans, Pull-down Attic Stairs, Utility Sink & Maytag Top Load Washer & Maytag Electric Dryer. -- Don’t Miss Out on this Gem of a home in a GREAT LOCATION in The Villages, FL!!!!

    Zillow last checked:

    Listing updated:

    Listing Provided by:

    Catherine Tarquini 352-446-8886,

    FLORIDA FINE HOMES REALTY, LLC 352-446-8886

    Bought with:

    Pamela Zahner, 667042

    FLORIDA FINE HOMES REALTY, LLC

    Source: Stellar MLS,MLS#: G5080417MLS LogoOriginating MLS: Lake and Sumter

    Facts & features

    Interior

    Bedrooms & bathrooms
    • Bedrooms: 2
    • Bathrooms: 2
    • Full bathrooms: 2
    Primary bedroom
    • Features: En Suite Bathroom, Walk-In Closet(s)
    • Level: First
    • Dimensions: 14x12
    Bedroom 2
    • Features: Ceiling Fan(s), Built-in Closet
    • Level: First
    • Dimensions: 11.5x10
    Bedroom 3
    • Features: Ceiling Fan(s), No Closet
    • Level: First
    • Dimensions: 10x13
    Primary bathroom
    • Features: Built-In Shower Bench, Dual Sinks, En Suite Bathroom, Exhaust Fan, Shower No Tub, Single Vanity, Window/Skylight in Bath
    • Level: First
    • Dimensions: 8x9.5
    Bathroom 2
    • Features: Built-In Shower Bench, Exhaust Fan, Single Vanity, Tub With Shower
    • Level: First
    • Dimensions: 8x5
    Balcony porch lanai
    • Features: Ceiling Fan(s)
    • Level: First
    • Dimensions: 19x8.5
    Dinette
    • Level: First
    • Dimensions: 9x8
    Dining room
    • Level: First
    • Dimensions: 8.5x10.5
    Kitchen
    • Features: Breakfast Bar, Pantry
    • Level: First
    • Dimensions: 11.5x12
    Living room
    • Features: Ceiling Fan(s)
    • Level: First
    • Dimensions: 14x18
    Heating
    • Natural Gas
    Cooling
    • Central Air
    Appliances
    • Included: Dishwasher, Disposal, Dryer, Gas Water Heater, Microwave, Range, Refrigerator, Washer, Water Filtration System
    • Laundry: In Garage
    Features
    • Ceiling Fan(s), Eating Space In Kitchen, High Ceilings, Thermostat, Vaulted Ceiling(s), Walk-In Closet(s)
    • Flooring: Luxury Vinyl, Tile
    • Doors: Sliding Doors
    • Windows: Blinds
    • Has fireplace: No
    Interior area
    • Total structure area: 2,168
    • Total interior livable area: 1,488 sqft

    Property

    Parking
    • Total spaces: 2
    • Parking features: Driveway, Garage Door Opener
    • Attached garage spaces: 2
    • Has uncovered spaces: Yes
    • Details: Garage Dimensions: 19x21
    Features
    • Levels: One
    • Stories: 1
    • Exterior features: Awning(s), Irrigation System, Rain Gutters
    Lot
    • Size: 5,669 sqft
    Details
    • Parcel number: D24F087
    • Zoning: RESI
    • Special conditions: None

    Construction

    Type & style
    • Home type: SingleFamily
    • Property subtype: Single Family Residence
    Materials
    • Vinyl Siding, Wood Frame
    • Foundation: Slab
    • Roof: Shingle
    Condition
    • Completed
    • New construction: No
    • Year built: 2006
    Details
    • Builder model: Whispering Pine

    Utilities & green energy

    • Sewer: Public Sewer
    • Water: Public
    • Utilities for property: Cable Available, Electricity Connected, Natural Gas Connected, Public, Sewer Connected, Street Lights, Underground Utilities, Water Connected

    Community & neighborhood

    Security
    • Security features: Smoke Detector(s)
    Community
    • Community features: Clubhouse, Community Mailbox, Deed Restrictions, Golf Carts OK, Golf, Special Community Restrictions
    Senior living
    • Senior community: Yes
    Location
    • Region: The Villages
    • Subdivision: THE VILLAGES

    HOA & financial

    HOA
    • Has HOA: No
    • HOA fee: $195 monthly
    • Amenities included: Clubhouse, Fence Restrictions, Optional Additional Fees, Park, Pickleball Court(s), Recreation Facilities, Shuffleboard Court, Trail(s), Vehicle Restrictions
    • Services included: Community Pool, Pool Maintenance, Recreational Facilities
    Other fees
    • Pet fee: $0 monthly
    Other financial information
    • Total actual rent: 0

    Other

    Other facts
    • Listing terms: Cash,Conventional,FHA,VA Loan
    • Ownership: Fee Simple
    • Road surface type: Paved

    Price history

    DateEventPrice
    7/29/2024Sold$360,000-1.4%$242/sqft
    Source: Stellar MLS #G5080417 Report a problem
    7/9/2024Pending sale$365,000$245/sqft
    Source: Stellar MLS #G5080417 Report a problem
    5/30/2024Price change$365,000-6.4%$245/sqft
    Source: Stellar MLS #G5080417 Report a problem
    4/6/2024Listed for sale$389,900$262/sqft
    Source: Stellar MLS #G5080417 Report a problem

    Public tax history

    YearProperty taxesTax assessment
    2025$3,337 -11.2%$287,600
    2024$3,757 +86%$287,600 +63.3%
    2023$2,021 +0.8%$176,090 +3%
    2022$2,005 -4.5%$170,970 +3%
    2021$2,100 -1.7%$165,990 +1.4%
    2020$2,136 $163,700 +2.3%
    2019$2,136 +0.2%$160,020 +1.9%
    2018$2,131 +8.6%$157,040 +2.1%
    2017$1,962 -0.4%$153,810 +2.1%
    2016$1,971 +3.1%$150,650 +0.7%
    2015$1,911 -0.6%$149,610 +0.8%
    2014$1,923 -2.7%$148,430 +1.5%
    2013$1,976 $146,240 +1.6%
    2012-- $143,990 -1%
    2011-- $145,396 -1%
    2010-- $146,796 -9.8%
    2009-- $162,696 -2.5%
    2008-- $166,807 -0.4%
    2007-- $167,507 +862.3%
    2006-- $17,407

    Find assessor info on the county website

    Neighborhood: 32162

    Nearby schools

    GreatSchools rating
    Get a cash offer in 3 minutes
    Find out how much your home could sell for in as little as 3 minutes with a no-obligation cash offer.
    Estimated market value
    $348,400
    Get a cash offer in 3 minutes
    Find out how much your home could sell for in as little as 3 minutes with a no-obligation cash offer.
    Estimated market value
    $348,400