Skip main navigation
Closed
  • $467,000

    1185 Cameron Dr, Mobile, AL 36695

    5beds
    3,760sqft
    Residential
    Built in 1999
    0.42 Acres Lot
    $467,700 Zestimate®
    $124/sqft
    $3,332 Estimated rent

    Home value

    $467,700

    $444,000 - $491,000

    $3,332/mo

    Zestimate® history
    Loading
    Loading...

    Owner options

    List your home for rent

    $3,332/mo

    Rent Zestimate®

    Find your next renter with Zillow Rental Manager. Plus, with online applications, you can quickly screen prospective tenants – for free.

    Learn more

    $3,332/mo

    Rent Zestimate®

    Refinance and save

    $2,979/mo

    Est. payment

    Refinancing to a lower rate could help reduce your monthly payments and save thousands over the life of the loan.

    See today's rates

    $2,979/mo

    Est. payment

    Explore your selling options

    Work with a Zillow partner agent

    Leverage their expertise and Zillow's premium Showcase listings to get your home seen by more buyers.

    Get started

    List with your own agent

    Get your home in front of millions of buyers by listing it on Zillow.

    Learn how to do it

    Sell it yourself

    Take full control of how buyers see your home on Zillow by listing For Sale by Owner (FSBO).

    List your home

    What's special

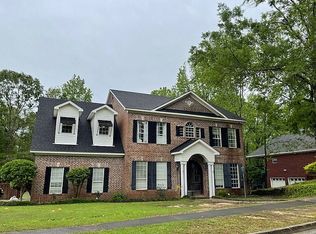
    Welcome to this elegant Southern Craftsman-style home tucked away on a quiet cul-de-sac in the heart of Mobile! Custom built in 1999 by the original builder as his personal residence, this stunning 4-bedroom, 4-bath home offers timeless craftsmanship, thoughtful design, and exceptional quality throughout. Conveniently located just minutes from shopping, the airport, and easy access to I-65, this home combines luxury living with everyday convenience.Inside, you'll find fresh paint, refinished hardwood floors, new carpet, updated light fixtures, and spacious living areas designed for both comfort and entertaining. The oversized multi purpose room provides endless possibilities for a theater room, game room, home office, or additional living space. The chef's kitchen is a dream with double ovens, an abundance of cabinetry, generous countertop space, and functionality ideal for hosting gatherings or everyday living.Additional features include a whole-house vacuum system, a spacious 3-car garage with an attached utility/workshop room, and a unique exterior elevator leading directly to the kitchen porch, making groceries and everyday tasks effortless. Step outside to enjoy the fenced backyard offering privacy and room to relax or entertain.This one-of-a-kind custom home blends Southern charm, quality construction, and modern updates in an unbeatable location. A rare opportunity you do not want to miss! Buyer to verify all information during due diligence.

    Zillow last checked:

    Listing updated:

    Listed by:

    Stefani Horn 205-296-6976,

    Bellator Real Estate, LLC

    Bought with:

    Non Member

    Source: Baldwin Realtors,MLS#: 396485MLS Logo

    Facts & features

    Interior

    Bedrooms & bathrooms
    • Bedrooms: 5
    • Bathrooms: 4
    • Full bathrooms: 4
    • Main level bedrooms: 4
    Primary bedroom
    • Level: Main
    • Area: 252
    • Dimensions: 14 x 18
    Bedroom 2
    • Level: Main
    • Area: 140
    • Dimensions: 14 x 10
    Bedroom 3
    • Level: Main
    • Area: 196
    • Dimensions: 14 x 14
    Bedroom 4
    • Level: Main
    • Area: 143
    • Dimensions: 11 x 13
    Primary bathroom
    • Features: Soaking Tub, Separate Shower, Private Water Closet
    Dining room
    • Features: Breakfast Area-Kitchen, Separate Dining Room
    Kitchen
    • Level: Main
    • Area: 196
    • Dimensions: 14 x 14
    Heating
    • Electric, Central
    Cooling
    • Ceiling Fan(s)
    Appliances
    • Included: Dishwasher, Disposal, Double Oven, Gas Range, Refrigerator w/Ice Maker
    • Laundry: Main Level, Inside
    Features
    • Central Vacuum, Eat-in Kitchen, Elevator, En-Suite, High Ceilings, Storage
    • Flooring: Carpet, Tile, Wood
    • Basement: Walk-Out Access
    • Number of fireplaces: 1
    • Fireplace features: Living Room
    Interior area
    • Total structure area: 3,760
    • Total interior livable area: 3,760 sqft

    Property

    Parking
    • Total spaces: 2
    • Parking features: Attached, Garage, Garage Door Opener
    • Attached garage spaces: 2
    Features
    • Levels: One and One Half
    • Stories: 1
    • Patio & porch: Covered
    • Exterior features: Termite Contract
    • Fencing: Fenced
    • Has view: Yes
    • View description: None
    Lot
    • Size: 0.42 Acres
    • Dimensions: 125 x 149
    • Features: Less than 1 acre, Cul-De-Sac, Few Trees, Subdivided
    Details
    • Parcel number: 2809300000012.07
    • Zoning description: Single Family Residence

    Construction

    Type & style
    • Home type: SingleFamily
    • Architectural style: Craftsman
    • Property subtype: Residential
    Materials
    • Brick
    • Foundation: Slab
    • Roof: Composition
    Condition
    • Resale
    • New construction: No
    • Year built: 1999

    Utilities & green energy

    • Electric: Alabama Power

    Community & neighborhood

    Community
    • Community features: None
    Location
    • Region: Mobile
    • Subdivision: Cameron Place

    HOA & financial

    HOA
    • Has HOA: Yes
    • HOA fee: $300 annually
    • Services included: Maintenance Grounds

    Other

    Other facts
    • Ownership: Whole/Full

    Price history

    DateEventPrice
    7/10/2026Sold$467,000+0.4%$124/sqft
    Source: Baldwin Realtors #396485 Report a problem
    6/16/2026Pending sale$465,000$124/sqft
    Source: GCMLS #7770054 Report a problem
    6/10/2026Listed for sale$465,000+123.6%$124/sqft
    Source: GCMLS #7770054 Report a problem
    6/6/2024Sold$208,000-41.4%$55/sqft
    Source: Public Record Report a problem
    4/27/2016Sold$355,000-1.4%$94/sqft
    Source: Public Record Report a problem
    10/19/2015Listed for sale$359,900-1.4%$96/sqft
    Source: BERKSHIRE HATHAWAY HOMESERVICES COOPER & CO.,INC. #515588 Report a problem
    9/16/2015Listing removed$364,900$97/sqft
    Source: BERKSHIRE HATHAWAY HOMESERVICES COOPER & CO.,INC. #515588 Report a problem
    4/22/2015Price change$364,900-2.4%$97/sqft
    Source: BERKSHIRE HATHAWAY HOMESERVICES COOPER & CO.,INC. #515588 Report a problem
    2/2/2015Listed for sale$374,000$99/sqft
    Source: Berkshire Hathaway Homeservices Cooper & Co.,Inc. #515588 Report a problem
    1/1/2015Listing removed$374,000-4.1%$99/sqft
    Source: BERKSHIRE HATHAWAY HOMESERVICES COOPER & CO.,INC. #507732 Report a problem
    11/5/2013Listing removed$389,900$104/sqft
    Source: RE/MAX Partners #255107 Report a problem
    7/2/2013Listed for sale$389,900+22%$104/sqft
    Source: RE/MAX Partners #255107 Report a problem
    6/3/2004Sold$319,500$85/sqft
    Source: Public Record Report a problem

    Public tax history

    YearProperty taxesTax assessment
    2025$1,820 -47.8%$37,520 -47.8%
    2024$3,484 +148.3%$71,840 +109%
    2023$1,403 -1.1%$34,380 -1.1%
    2022$1,419 +8.3%$34,760 +8%
    2021$1,311 -1.1%$32,180 -1.1%
    2020$1,326 -6.2%$32,540 -6%
    2019$1,413 $34,620 -1.1%
    2018$1,413 -17.5%$35,000 -0.8%
    2017$1,712 $35,300 -1%
    2016$1,712 +1.9%$35,640 +8.8%
    2013$1,681 -3.3%$32,760 -12%
    2010$1,739 +79.1%$37,240 +74%
    2003$971 $21,400
    2002$971 $21,400

    Find assessor info on the county website

    Neighborhood: Sheldon

    Nearby schools

    GreatSchools rating
    Schools provided by the listing agent
    • Elementary: ER Dickson
    • Middle: Bernice J Causey
    • High: WP Davidson

    Source: Baldwin Realtors. This data may not be complete. We recommend contacting the local school district to confirm school assignments for this home.

    Get a cash offer in 3 minutes
    Find out how much your home could sell for in as little as 3 minutes with a no-obligation cash offer.
    Estimated market value
    $467,700
    Get a cash offer in 3 minutes
    Find out how much your home could sell for in as little as 3 minutes with a no-obligation cash offer.
    Estimated market value
    $467,700