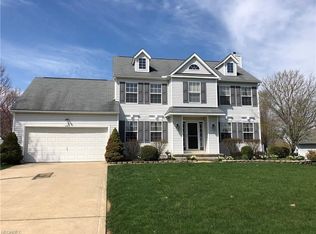
New Must-See Listing! Full of curb appeal with stone veneer accents, modern colors and a professionally landscaped lawn, this home features one of the most private backyards in the neighborhood. Upon entry you are greeted with a vaulted entryway with an open stairway to the second floor. There is a dedicated home office with lots of light. The light filled formal dining room features a beautiful Tray ceiling. The spacious family room has a beautiful oak gas fireplace perfect for our Ohio winters.The oak is continued into the Eat-in kitchen with ample counter space, a butler’s pantry, and morning room. The vaulted morning room features two skylights that flood the kitchen with natural light. The backyard features an extra-large paver patio, mature trees, fencing on either side, a stone fireplace and plenty of areas for outdoor seating, it is the ideal space for entertaining and impressing your guests. Two extra-large raised beds perfect for growing your own food are built near the large outdoor shed that has electricity and water…a gardeners dream! Finishing out the first floor is a half bath and dedicated laundry room. The Master Bedroom boasts a vaulted ceiling, a walk-in closet and a Master Ensuite.Three more bedrooms finish out the second floor with a full bath. The partially finished basement has a gaming area and an entertainment area perfect for watching movies or your favorite shows! This remarkable home comes with a heated 2-car garage, central heating and central air conditioning to keep you comfortable all year long. The home is located in the desirable Dover Estates neighborhood and is just minutes from the historic Medina Square, offering a variety of dining options, shopping and activities. Medina County features over eight parks perfect for hiking and fishing, golf courses and Chippewa Lake perfect for the boating enthusiast. Don’t miss this opportunity to own this remarkable home. Schedule a showing today!
Closed
$399,900
1185 Continental Dr, Medina, OH 44256
4beds
3,275sqft
Single Family Residence
Built in 2002
0.31 Acres Lot
$433,900 Zestimate®
$122/sqft
$3,269 Estimated rent
Home value
$433,900
$412,000 - $456,000
$3,269/mo
Zestimate® history
Owner options
List your home for rent
$3,269/mo
Rent Zestimate®
Find your next renter with Zillow Rental Manager. Plus, with online applications, you can quickly screen prospective tenants – for free.
$3,269/mo
Rent Zestimate®
Refinance and save
$2,586/mo
Est. payment
Refinancing to a lower rate could help reduce your monthly payments and save thousands over the life of the loan.
$2,586/mo
Est. payment
Explore your selling options
Work with a Zillow partner agent
Leverage their expertise and Zillow's premium Showcase listings to get your home seen by more buyers.
Get startedList with your own agent
Get your home in front of millions of buyers by listing it on Zillow.
Learn how to do itSell it yourself
Take full control of how buyers see your home on Zillow by listing For Sale by Owner (FSBO).
List your homeWhat's special
Zillow last checked:
Listing updated:
Listed by:
Tonya L Farmer tonyasellshomes@gmail.com330-242-9852,
RE/MAX Crossroads Properties
Bought with:
Tori Baliman, 2022003294
Keller Williams Chervenic Rlty
Source: MLS Now,MLS#: 5067329 Originating MLS: Medina County Board of REALTORS
Originating MLS: Medina County Board of REALTORSFacts & features
Interior
Bedrooms & bathrooms
- Bedrooms: 4
- Bathrooms: 3
- Full bathrooms: 2
- 1/2 bathrooms: 1
- Main level bathrooms: 1
Primary bedroom
- Description: Vaulted Ceiling, Master Bathroom Ensuite, Walk In Closet,Flooring: Carpet
- Features: High Ceilings, Soaking Tub, Vaulted Ceiling(s), Walk-In Closet(s), Window Treatments
- Level: Second
- Dimensions: 19.00 x 12.00
Bedroom
- Description: Ceiling Fan Light,Flooring: Carpet
- Features: Window Treatments
- Level: Second
- Dimensions: 11.00 x 11.00
Bedroom
- Description: Ceiling Fan Light,Flooring: Carpet
- Level: Second
- Dimensions: 11.00 x 12.00
Bedroom
- Description: Ceiling Fan Light,Flooring: Carpet
- Level: Second
- Dimensions: 11.00 x 12.00
Dining room
- Description: Flooring: Laminate
- Features: Tray Ceiling(s), Window Treatments
- Level: First
- Dimensions: 11.00 x 13.00
Eat in kitchen
- Description: Skylights,Flooring: Laminate
- Features: High Ceilings, Vaulted Ceiling(s), Window Treatments
- Level: First
- Dimensions: 22.00 x 11.00
Entry foyer
- Description: Vaulted Entry Way,Flooring: Laminate
- Features: Chandelier, Vaulted Ceiling(s)
- Level: First
- Dimensions: 11 x 11
Family room
- Description: Flooring: Carpet
- Features: Fireplace, Window Treatments
- Level: First
- Dimensions: 15.00 x 17.00
Laundry
- Description: Flooring: Laminate
- Level: First
- Dimensions: 6 x 5
Library
- Description: Flooring: Carpet
- Level: First
- Dimensions: 11.00 x 12.00
Heating
- Forced Air, Gas
Cooling
- Central Air
Appliances
- Included: Dryer, Dishwasher, Disposal, Microwave, Range, Refrigerator, Washer
- Laundry: Washer Hookup, Gas Dryer Hookup, Main Level, Laundry Room, Laundry Tub, Sink
Features
- Tray Ceiling(s), Ceiling Fan(s), Chandelier, Entrance Foyer, Eat-in Kitchen, High Ceilings, Vaulted Ceiling(s), Walk-In Closet(s)
- Windows: Window Treatments
- Basement: Full,Partially Finished,Unfinished
- Number of fireplaces: 1
- Fireplace features: Family Room, Gas, Gas Log
Interior area
- Total structure area: 3,275
- Total interior livable area: 3,275 sqft
- Finished area above ground: 2,131
- Finished area below ground: 1,144
Property
Parking
- Total spaces: 2
- Parking features: Attached, Electricity, Garage, Garage Door Opener, Paved, Water Available
- Attached garage spaces: 2
Accessibility
- Accessibility features: None
Features
- Levels: Two
- Stories: 2
- Patio & porch: Covered, Patio, Porch
- Fencing: Privacy,Vinyl,Wood
Lot
- Size: 0.31 Acres
Details
- Additional structures: Outbuilding, Pergola, Shed(s), Storage
- Parcel number: 02819C24241
Construction
Type & style
- Home type: SingleFamily
- Architectural style: Colonial
- Property subtype: Single Family Residence
Materials
- Stone Veneer, Vinyl Siding
- Foundation: Block
- Roof: Asphalt,Fiberglass,Shingle
Condition
- Year built: 2002
Details
- Builder name: Unmistakably Premier Homes
- Warranty included: Yes
Utilities & green energy
- Sewer: Public Sewer
- Water: Public
Community & HOA
Community
- Features: Street Lights, Sidewalks
- Security: Smoke Detector(s)
- Subdivision: Dover Heights Estates
HOA
- Has HOA: No
Location
- Region: Medina
Financial & listing details
- Price per square foot: $122/sqft
- Tax assessed value: $370,630
- Annual tax amount: $4,444
- Date on market: 9/6/2024
- Cumulative days on market: 32 days
- Listing terms: Cash,Conventional,FHA,VA Loan
Price history
| Date | Event | Price |
|---|---|---|
| 10/25/2024 | Sold | $399,900$122/sqft |
Source:  MLS Now #5067329 Report a problem MLS Now #5067329 Report a problem | ||
| 9/10/2024 | Contingent | $399,900$122/sqft |
Source: MLS Now #5067329 Report a problem | ||
| 9/6/2024 | Listed for sale | $399,900+81%$122/sqft |
Source: MLS Now #5067329 Report a problem | ||
| 6/3/2016 | Sold | $221,000-7.5%$67/sqft |
Source: MLS Now #3795125 Report a problem | ||
| 4/11/2016 | Pending sale | $239,000$73/sqft |
Source: Howard Hanna - Medina #3795125 Report a problem | ||
| 4/5/2016 | Listed for sale | $239,000+8.8%$73/sqft |
Source: Howard Hanna - Medina #3795125 Report a problem | ||
| 5/16/2003 | Sold | $219,600+435.6%$67/sqft |
Source: Public Record Report a problem | ||
| 8/28/2002 | Sold | $41,000$13/sqft |
Source: Public Record Report a problem | ||
Public tax history
| Year | Property taxes | Tax assessment |
|---|---|---|
| 2025 | $5,568 +6.6% | $129,720 +23.6% |
| 2024 | $5,222 +17.5% | $104,950 |
| 2023 | $4,445 -1% | $104,950 |
| 2022 | $4,490 +6.3% | $104,950 +27% |
| 2021 | $4,223 | $82,640 |
| 2020 | $4,223 +1.8% | $82,640 |
| 2019 | $4,147 +3% | $82,640 +16% |
| 2018 | $4,028 +3.5% | $71,220 |
| 2017 | $3,891 -2.9% | $71,220 |
| 2016 | $4,006 +5% | $71,220 +10% |
| 2015 | $3,816 +0.3% | $64,750 |
| 2014 | $3,806 -0.1% | $64,750 |
| 2013 | $3,811 +15.7% | $64,750 +2.5% |
| 2012 | $3,295 +1.8% | $63,150 |
| 2011 | $3,237 -0.5% | $63,150 |
| 2010 | $3,254 -6% | $63,150 -11.3% |
| 2009 | $3,462 -0.6% | $71,180 |
| 2008 | $3,482 -1.1% | $71,180 |
| 2007 | $3,520 -3% | $71,180 +1.3% |
| 2006 | $3,630 -0.1% | $70,250 |
| 2005 | $3,636 +13.6% | $70,250 |
| 2004 | $3,202 +19.1% | $70,250 +24.2% |
| 2003 | $2,689 +308.6% | $56,540 +314.2% |
| 2002 | $658 | $13,650 |
Find assessor info on the county website
Neighborhood: 44256
Nearby homes
- $446,4004 bd3 ba1.9k sqft1163 Continental Dr, Medina, OH 44256Off Market
- $401,1004 bd3 ba2.2k sqft1207 Continental Dr, Medina, OH 44256Off Market

- $421,7004 bd3 ba2.3k sqft1141 Continental Dr, Medina, OH 44256Off Market
- $423,7004 bd3 ba2.1k sqft1219 Continental Dr, Medina, OH 44256Off Market
- $461,5004 bd3 ba2.4k sqft1170 Continental Dr, Medina, OH 44256Off Market
- $391,6004 bd2 ba2k sqft1190 Continental Dr, Medina, OH 44256Off Market
- $411,9004 bd2 ba2.3k sqft1148 Continental Dr, Medina, OH 44256Off Market
- $324,6002 bd2 ba1.6k sqft5400 Harger Ln, Medina, OH 44256Off Market
Nearby schools
GreatSchools rating
- 9/10Ella Canavan Elementary SchoolGrades: K-5Distance: 1.2 mi
- 7/10A. I. Root Middle SchoolGrades: 6-8Distance: 0.9 mi
- 7/10Medina High SchoolGrades: 9-12Distance: 2.8 mi
Schools provided by the listing agent
- District: Medina CSD - 5206
Source: MLS Now. This data may not be complete. We recommend contacting the local school district to confirm school assignments for this home.
Get a cash offer in 3 minutes
Find out how much your home could sell for in as little as 3 minutes with a no-obligation cash offer.
Estimated market value
$433,900
Get a cash offer in 3 minutes
Find out how much your home could sell for in as little as 3 minutes with a no-obligation cash offer.
Estimated market value
$433,900
- Ohio
- Medina County
- Medina
- 44256
- 1185 Continental Dr
Nearby cities
Nearby zip codes
Other Medina Topics
