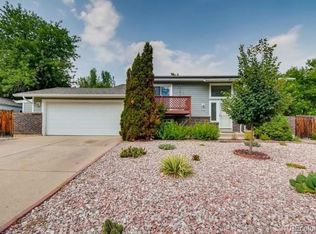
Fantastic home, upgraded throughout in great Lafayette location! Backing to a greenbelt with plenty of privacy, this home is truly move in ready and upgraded from top to bottom. New luxury vinyl plank flooring throughout the entire home, exterior and interior paint, new windows, newer roof, new driveway, patios, doors, trim, and newer water heater taking care of several big ticket items and rare for this area of Lafayette. The upper level boasts a bright and open living room with access to the balcony, sperate dining area and updated kitchen with butcher block counters, tile wall, backsplash and newer Stainless Steel appliances. Just down the hall are two bedrooms and an updated bathroom with newer vanity and walk-in shower. Head downstairs to the lower level with a spacious family room/Rec Room, den space that is perfect for an office setup, or non-conforming bedroom if needed. Two additional bedrooms and updated bathroom complete the lower level. The exterior of this home is just as wonderful with a large lot backing to a greenbelt for privacy, trees, deck, covered patio, and balcony providing you multiple areas for entertaining family and friends. Tucked away in a quiet neighborhood, you’re within walking distance to Waneka Lake and Park featuring open space, Disc Golf Course, and Pickleball Courts. Located in Boulder County, close to great schools, NO HOA and just a few minutes away from downtown Lafayette with plenty of options for dining and shopping. Nearby major routes for convenient commuting to Louisville, Boulder, Denver and DIA. This home truly brings it altogether with upgrades from top to bottom, multiple entertainment spaces, and in a perfect location. Hurry as this home won’t last long!
Sold for $740,000
Zillow last checked:
Listing updated:
Bought with:
Paige Soltas, 100081892
milehimodern - Boulder
Source: REcolorado as distributed by MLS GRID,MLS#: 1700425
Price history
| Date | Event | Price |
|---|---|---|
| 4/10/2024 | Sold | $740,000-1.3%$389/sqft |
Source:  REcolorado as distributed by MLS GRID #1700425 Report a problem REcolorado as distributed by MLS GRID #1700425 Report a problem | ||
| 3/11/2024 | Pending sale | $750,000$395/sqft |
Source: REcolorado as distributed by MLS GRID #1700425 Report a problem | ||
| 2/29/2024 | Listed for sale | $750,000+66.7%$395/sqft |
Source: REcolorado as distributed by MLS GRID #1700425 Report a problem | ||
| 8/15/2019 | Sold | $450,000$237/sqft |
Source:  IRES as distributed by MLS GRID #886593 Report a problem IRES as distributed by MLS GRID #886593 Report a problem | ||
| 7/1/2019 | Pending sale | $450,000$237/sqft |
Source: MB/Sill-Prantner Realty #886593 Report a problem | ||
| 6/28/2019 | Listed for sale | $450,000+89.9%$237/sqft |
Source: MB/Sill-Prantner Realty #886593 Report a problem | ||
| 5/1/2007 | Sold | $237,000$125/sqft |
Source: Public Record Report a problem | ||
Get a cash offer in 3 minutes
Find out how much your home could sell for in as little as 3 minutes with a no-obligation cash offer.
Estimated market value
$733,200
