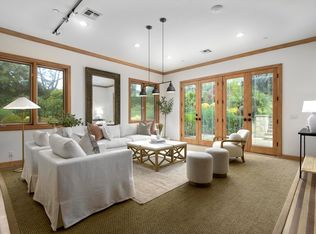
The elegance and style of the San Ysidro Ranch inspired the remodel of this impressive home with exquisite attention to detail. The generous single level floor plan provides approximately 2,897 square feet of living space, with an expanded master suite, a second bedroom and full bathroom, plus a spacious office that could serve as an ideal third bedroom. Staying true to the Ranch style, the home is appointed with pine wood floors, alder wood doors, exposed wood beams, and cut Montecito sandstone fireplace. The gourmet kitchen is accented with soapstone counters, cherry wood island, Shaws Fireclay Farmhouse sink, custom cabinetry, Wolf range, and Sub Zero refrigerator.The house enjoys a level 0.88 acre with professionally installed mature landscaping throughout, including flagstone walkways, Wilsonii and Swan Hill olive trees (fruitless), red bush trees, and beautiful roses. The pool and spa was installed by Macaluso in 2004, with a retractable cover added more recently. An approximately 800 square foot pool house was meticulously built in 2007 with stone floors, vaulted ceilings with exposed beams, cut sandstone fireplace, bedroom, and ¾ bathroom.The property is conveniently located to Montecito’s Upper Village, as well as the boutique shops and fine dining on Coast Village Road. Also just a short distance to the Four Seasons Biltmore, Coral Casino, and Butterfly Beach.
This property is off market, which means it's not currently listed for sale or rent on Zillow. This may be different from what's available on other websites or public sources.