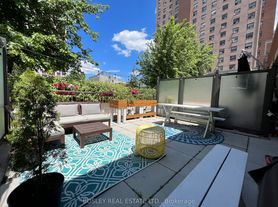
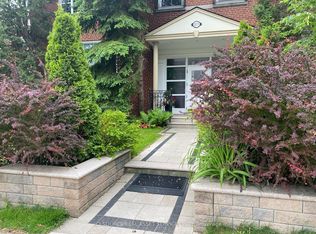
Welcome To This Brand New, 1-Bedroom, 1-Bathroom Suite At Galleria On The Park! Bright And Efficient Open-Concept Layout Offering 473 Sq. Ft. Of Interior Living Space Plus A 86 Sq. Ft. Balcony With Unobstructed North Views. Modern Kitchen Featuring Built-In Appliances, Quartz Countertops, And Tile Backsplash. 9-Ft Ceilings And Laminate Flooring Throughout. Includes One Parking Spot And One Locker. Located At Dufferin & Dupont In One Of Toronto's Most Exciting New Communities. Residents Enjoy Over 21,000 Sq. Ft. Of Premium Amenities Including 24-Hour Concierge, Fully Equipped Fitness Centre, Outdoor BBQ Areas, And Stylish Social Lounges. Steps To Wallace Emerson Park And Community Centre Featuring Skating Rinks, Swimming Pool, And Fitness Facilities. Convenient Access To TTC Routes, Dufferin Station, And The Bloor Subway Line. Surrounded By Popular Cafes, Bakeries, Restaurants, And Everyday Essentials, Offering A True Urban Lifestyle.
Apartment for rent
C$2,050/moFees may apply
1185 Dupont St, # 2506, Toronto, ON M6H 0G1
1beds
Price may not include required fees and charges. Learn more|
Apartment
Available now
Air conditioner, central air
Ensuite laundry
1 Parking space parking
Central, forced air, natural gas
What's special
Quartz countertopsTile backsplashLaminate flooring throughoutOutdoor bbq areas
- 4 days |
- -- |
- -- |
Zillow last checked:
Listing updated:
Travel times

Let’s turn your rent into credit progress
Build credit history with every on-time payment and get credit for the payment you’re already making.
Facts & features
Interior
Bedrooms & bathrooms
- Bedrooms: 1
- Bathrooms: 1
- Full bathrooms: 1
Heating
- Central, Forced Air, Natural Gas
Cooling
- Air Conditioner, Central Air
Appliances
- Laundry: Ensuite
Features
- Contact manager
Property
Parking
- Total spaces: 1
- Details: Contact manager
Features
- Patio & porch: Patio
- Exterior features: Balcony
- Has view: Yes
- View description: Panoramic
Construction
Type & style
- Home type: Apartment
- Property subtype: Apartment
Community & HOA
HOA
- Amenities included: Insurance
Location
- Region: Toronto
Financial & listing details
- Lease term: Contact For Details
Nearby apartments for rent



Price history
Price history is unavailable.
Neighborhood: Dovercourt
Nearby schools
GreatSchools rating
No schools nearby
We couldn't find any schools near this home.
Similar homes for rent
There are 3 available units in this apartment building