Welcome to this charming home in a desirable neighborhood! This beautifully maintained, single-owner home is nestled in a quiet cul-de-sac within the sought-after CUSD. The stunning 4-bedrm, 2.5-bathrm residence offers the perfect blend of comfort, style, and functionality. Freshly painted interiors and new carpet throughout give this home a fresh, modern feel, ready for its next owner to move right in. Enjoy spacious living in the large living room with vaulted ceilings and an abundance of natural light. An adjoining space offers versatility as a cozy sitting area or additional dining space. The bright kitchen features freshly painted cabinets that enhance the airy ambiance, along with a multifunctional dining area perfect for family meals or entertaining. The primary suite, located on the main floor, boasts a large walk-in closet and a dual sink vanity in the in-suite bathroom. Another bedroom, a bathroom, and a laundry room complete the main level for added convenience. The upstairs retreat features two additional bedrooms and a well-lit bathroom with a skylight, providing a serene retreat. Step outside to a private backyard with a sparkling pool, ideal for relaxing and entertaining on sunny days. Located in a friendly, quiet neighborhood, this home is perfect for families seeking a tranquil setting with top-rated schools and convenient access to amenities. Don't miss out on this exceptional opportunity!
Sold for $565,000
$565,000
1185 E Everett Ave, Fresno, CA 93720
4beds
3baths
2,157sqft
Residential, Single Family Residence
Built in 1987
7,819 Square Feet Lot
$558,200 Zestimate®
$262/sqft
$3,303 Estimated rent
Home value
$558,200
$502,000 - $620,000
$3,303/mo
Zestimate® history
Owner options
List your home for rent
$3,303/mo
Rent Zestimate®
Find your next renter with Zillow Rental Manager. Plus, with online applications, you can quickly screen prospective tenants – for free.
$3,303/mo
Rent Zestimate®
Refinance and save
$3,620/mo
Est. payment
Refinancing to a lower rate could help reduce your monthly payments and save thousands over the life of the loan.
$3,620/mo
Est. payment
Explore your selling options
Work with a Zillow partner agent
Leverage their expertise and Zillow's premium Showcase listings to get your home seen by more buyers.
Get startedList with your own agent
Get your home in front of millions of buyers by listing it on Zillow.
Learn how to do itSell it yourself
Take full control of how buyers see your home on Zillow by listing For Sale by Owner (FSBO).
List your homeWhat's special
Bright kitchenQuiet cul-de-sacAbundance of natural lightFreshly painted interiorsNew carpetLarge walk-in closetMultifunctional dining area
Zillow last checked:
Listing updated:
Listed by:
Elisa Simmons DRE #01985786 559-930-3068,
Premier Plus Real Estate Compa
Bought with:
Nonmember Nonmember
Nonmember
Source: Fresno MLS,MLS#: 623536Originating MLS: Fresno MLS
Facts & features
Interior
Bedrooms & bathrooms
- Bedrooms: 4
- Bathrooms: 3
Primary bedroom
- Area: 0
- Dimensions: 0 x 0
Bedroom 1
- Area: 0
- Dimensions: 0 x 0
Bedroom 2
- Area: 0
- Dimensions: 0 x 0
Bedroom 3
- Area: 0
- Dimensions: 0 x 0
Bedroom 4
- Area: 0
- Dimensions: 0 x 0
Bathroom
- Features: Tub/Shower, Shower
Dining room
- Area: 0
- Dimensions: 0 x 0
Family room
- Area: 0
- Dimensions: 0 x 0
Kitchen
- Features: Eat-in Kitchen
- Area: 0
- Dimensions: 0 x 0
Living room
- Area: 0
- Dimensions: 0 x 0
Basement
- Area: 0
Heating
- Has Heating (Unspecified Type)
Cooling
- Central Air
Appliances
- Included: Built In Range/Oven, Dishwasher, Microwave
- Laundry: Inside
Features
- Isolated Bedroom
- Windows: Double Pane Windows, Skylight(s)
- Number of fireplaces: 1
- Fireplace features: Gas
Interior area
- Total structure area: 2,157
- Total interior livable area: 2,157 sqft
Property
Parking
- Parking features: Garage - Attached
- Has attached garage: Yes
Features
- Levels: Two
- Stories: 2
- Patio & porch: Covered
- Has private pool: Yes
- Pool features: Private, In Ground
Lot
- Size: 7,819 Square Feet
- Dimensions: 68 x 115
- Features: Urban, Sprinklers In Front
Details
- Parcel number: 40415217
- Zoning: RS5
Construction
Type & style
- Home type: SingleFamily
- Property subtype: Residential, Single Family Residence
Materials
- Stucco, Wood Siding, Brick
- Foundation: Concrete
- Roof: Composition
Condition
- Year built: 1987
Utilities & green energy
- Sewer: Public Sewer
- Water: Public
- Utilities for property: Public Utilities
Community & HOA
Location
- Region: Fresno
Financial & listing details
- Price per square foot: $262/sqft
- Tax assessed value: $269,963
- Annual tax amount: $3,316
- Date on market: 1/9/2025
- Cumulative days on market: 16 days
- Listing agreement: Exclusive Right To Sell
- Listing terms: Government,Conventional,Cash
Price history
| Date | Event | Price |
|---|---|---|
| 3/12/2025 | Sold | $565,000+2.7%$262/sqft |
Source: Fresno MLS #623536 Report a problem | ||
| 2/19/2025 | Pending sale | $549,900$255/sqft |
Source: Fresno MLS #623536 Report a problem | ||
| 2/7/2025 | Listed for sale | $549,900$255/sqft |
Source: Fresno MLS #623536 Report a problem | ||
| 1/13/2025 | Pending sale | $549,900$255/sqft |
Source: Fresno MLS #623536 Report a problem | ||
| 1/10/2025 | Listed for sale | $549,900+0.2%$255/sqft |
Source: Fresno MLS #623536 Report a problem | ||
| 6/14/2024 | Listing removed | $549,000$255/sqft |
Source: Fresno MLS #612200 Report a problem | ||
| 6/8/2024 | Pending sale | $549,000$255/sqft |
Source: Fresno MLS #612200 Report a problem | ||
| 5/15/2024 | Listed for sale | $549,000$255/sqft |
Source: Fresno MLS #612200 Report a problem | ||
Public tax history
| Year | Property taxes | Tax assessment |
|---|---|---|
| 2025 | $3,316 +4.7% | $269,963 +2% |
| 2024 | $3,168 +2% | $264,671 +2% |
| 2023 | $3,107 +1.4% | $259,482 +2% |
| 2022 | $3,064 +2.9% | $254,395 +2% |
| 2021 | $2,978 +0.4% | $249,407 +1% |
| 2020 | $2,966 +2% | $246,850 +2% |
| 2019 | $2,907 +2.3% | $242,011 +2% |
| 2018 | $2,843 +1.8% | $237,266 +2% |
| 2017 | $2,793 +3.5% | $232,615 +2% |
| 2016 | $2,700 +1.6% | $228,055 +1.5% |
| 2015 | $2,658 +1.9% | $224,630 +2% |
| 2014 | $2,608 | $220,231 +0.5% |
| 2013 | -- | $219,237 +2% |
| 2012 | -- | $214,939 +2% |
| 2011 | -- | $210,726 +0.8% |
| 2010 | -- | $209,152 -0.2% |
| 2009 | -- | $209,650 +2% |
| 2008 | -- | $205,541 +2% |
| 2007 | -- | $201,512 +2% |
| 2006 | -- | $197,562 +2% |
| 2005 | -- | $193,689 +2% |
| 2004 | -- | $189,892 +1.9% |
| 2003 | -- | $186,413 +2% |
| 2002 | -- | $182,758 +2% |
| 2001 | $2,173 | $179,175 |
Find assessor info on the county website
Neighborhood: Woodward Park
Nearby homes
- $442,9003 bd1 ba1.8k sqft1179 E Everett Ave, Fresno, CA 93720Off Market
- $475,7003 bd2 ba1.9k sqft1191 E Everett Ave, Fresno, CA 93720Off Market
- $460,2003 bd1 ba1.7k sqft1184 E Decatur Ave, Fresno, CA 93720Off Market
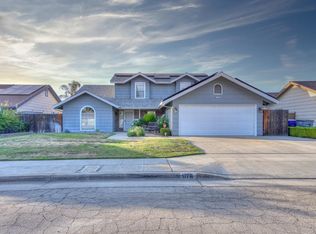
- $550,0004 bd3 ba2.1k sqft1178 E Decatur Ave, Fresno, CA 93720Sold
- $406,5003 bd1 ba1.7k sqft1171 E Everett Ave, Fresno, CA 93720Off Market
- $455,0003 bd2 ba2k sqft1190 E Decatur Ave, Fresno, CA 93720Off Market
- $448,6003 bd1 ba1.9k sqft1180 E Everett Ave, Fresno, CA 93720Off Market
- $441,1003 bd1 ba1.8k sqft1170 E Decatur Ave, Fresno, CA 93720Off Market
Nearby schools
GreatSchools rating
- 8/10Lincoln Elementary SchoolGrades: K-6Distance: 0.6 mi
- 8/10Kastner Intermediate SchoolGrades: 7-8Distance: 0.6 mi
- 9/10Clovis West High SchoolGrades: 9-12Distance: 0.9 mi
Schools provided by the listing agent
- Elementary: Lincoln
- Middle: Kastner
- High: Clovis West
Source: Fresno MLS. This data may not be complete. We recommend contacting the local school district to confirm school assignments for this home.
Get a cash offer in 3 minutes
Find out how much your home could sell for in as little as 3 minutes with a no-obligation cash offer.
Estimated market value
$558,200
Get a cash offer in 3 minutes
Find out how much your home could sell for in as little as 3 minutes with a no-obligation cash offer.
Estimated market value
$558,200
- California
- Fresno County
- Fresno
- 93720
- Woodward Park
- 1185 E Everett Ave
Nearby cities
Nearby neighborhoods
Nearby zip codes
Other Fresno Topics
