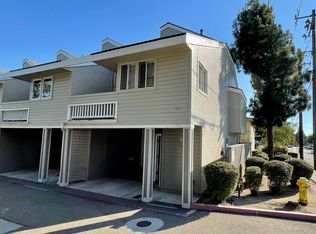
Prime end-unit location in Pine Creek, just one block from Cal Poly. Ideally situated within the complex, offering enhanced privacy, a quiet setting away from traffic noise, minimal foot traffic, and exceptional natural light and views from additional end-unit windows. Highly functional floor plan featuring 2 bedrooms, 2 bathrooms, a den/office, and a loft with stair access. The loft is accessed via a newly constructed, fully permitted staircase, adding usability and long-term value. Recent upgrades include fresh interior paint throughout, newer carpet, new baseboards, updated fixtures, blinds, and appliances, creating a clean, turnkey interior. First-floor bedroom opens to a private patio. Main level includes second bedroom, full bathroom, kitchen, and living area with balcony access. Loft provides flexible additional space for study, work, or living. Tandem two-car carport with built-in storage plus an additional parking permit. Sought-after location near Cal Poly with strong, consistent rental demand and long-term investment appeal with proven income-generating potential. Rarely available this close to campus in a prime Pine Creek location.
Pending
Listed by: The Avenue Central Coast Realty, Inc. • Krissy Bellisario • Contact: 805-250-6602
$743,000
1185 E Foothill Blvd, San Luis Obispo, CA 93405
2beds
1,238sqft
Condominium
Built in 1986
-- sqft lot
$720,300 Zestimate®
$600/sqft
$554/mo HOA
What's special
Loft with stair accessNew baseboardsExceptional natural lightFresh interior paint throughoutUpdated fixturesClean turnkey interiorHighly functional floor plan
- 74 days |
- 102 |
- 2 |
Likely to sell faster than
Zillow last checked:
Listing updated:
Listed by:
Krissy Bellisario DRE #01978581 8052506602,
The Avenue Central Coast Realty, Inc.
Source: CRMLS,MLS#: SC26081502 Originating MLS: California Regional MLS
Originating MLS: California Regional MLSFacts & features
Interior
Bedrooms & bathrooms
- Bedrooms: 2
- Bathrooms: 2
- Full bathrooms: 2
- Main level bathrooms: 1
- Main level bedrooms: 1
Rooms
- Room types: Bedroom, Entry/Foyer, Kitchen, Laundry, Loft, Living Room
Bedroom
- Features: Bedroom on Main Level
Bathroom
- Features: Bathroom Exhaust Fan, Separate Shower, Tub Shower
Cooling
- None
Appliances
- Included: Dishwasher, Gas Range, Refrigerator, Water Heater, Dryer, Washer
- Laundry: Inside
Features
- Balcony, Multiple Staircases, Bedroom on Main Level, Loft
- Flooring: Carpet, Vinyl
- Has fireplace: No
- Fireplace features: None
- Common walls with other units/homes: 1 Common Wall,No One Above,No One Below
Interior area
- Total interior livable area: 1,238 sqft
Video & virtual tour
Property
Features
- Levels: Three Or More
- Stories: 3
- Entry location: 1
- Pool features: None
- Spa features: None
- Fencing: Wire
- Has view: Yes
- View description: Neighborhood, Trees/Woods
Lot
- Size: 1,238 Square Feet
Details
- Parcel number: 052184015
- Special conditions: Standard
Construction
Type & style
- Home type: Condo
- Property subtype: Condominium
- Attached to another structure: Yes
Materials
- Roof: Shingle
Condition
- New construction: No
- Year built: 1986
Utilities & green energy
- Sewer: Public Sewer
- Water: Public
- Utilities for property: Cable Connected, Electricity Connected, Natural Gas Connected, Sewer Connected, Water Connected
Community & HOA
Community
- Features: Biking, Curbs, Street Lights, Sidewalks
- Subdivision: San Luis Obispo(380)
HOA
- Has HOA: Yes
- Amenities included: Maintenance Grounds, Management, Security, Trash
- HOA fee: $554 monthly
- HOA name: Pine Creek
- HOA phone: 805-541-6664
Location
- Region: San Luis Obispo
Financial & listing details
- Price per square foot: $600/sqft
- Tax assessed value: $590,565
- Annual tax amount: $6,534
- Date on market: 4/17/2026
- Cumulative days on market: 74 days
- Listing terms: Cash,Cash to New Loan,Conventional
- Inclusions: Refrigerator, Washer, Dryer, Microwave
- Road surface type: Paved
Estimated market value
$720,300
$684,000 - $756,000
$3,308/mo
Price history
| Date | Event | Price |
|---|---|---|
| 7/20/2026 | Pending sale | $743,000$600/sqft |
Source:  CRMLS #SC26081502 Report a problem CRMLS #SC26081502 Report a problem | ||
| 7/1/2026 | Contingent | $743,000$600/sqft |
Source: CRMLS #SC26081502 Report a problem | ||
| 4/17/2026 | Listed for sale | $743,000+37.6%$600/sqft |
Source: CRMLS #SC26081502 Report a problem | ||
| 3/31/2020 | Sold | $540,000-1.6%$436/sqft |
Source:  CRMLS #SP20044799 Report a problem CRMLS #SP20044799 Report a problem | ||
| 3/5/2020 | Pending sale | $549,000$443/sqft |
Source: CENTURY 21 Hometown Realty #SP20044799 Report a problem | ||
| 3/1/2020 | Listed for sale | $549,000+19.6%$443/sqft |
Source: Century 21 Hometown Realty, San Luis Obispo Office #SP20044799 Report a problem | ||
| 5/27/2016 | Sold | $459,000$371/sqft |
Source: Public Record Report a problem | ||
| 3/26/2016 | Pending sale | $459,000$371/sqft |
Source: Kimberly's Global Real Estate #SP1064772 Report a problem | ||
| 3/19/2016 | Listed for sale | $459,000+11.3%$371/sqft |
Source: Kimberly's Global Real Estate #SP1064772 Report a problem | ||
| 5/28/2004 | Sold | $412,500+89.7%$333/sqft |
Source: Public Record Report a problem | ||
| 7/6/2000 | Sold | $217,500+64.8%$176/sqft |
Source: Public Record Report a problem | ||
| 8/19/1994 | Sold | $132,000$107/sqft |
Source: Public Record Report a problem | ||
Public tax history
| Year | Property taxes | Tax assessment |
|---|---|---|
| 2025 | $6,534 +1.5% | $590,565 +2% |
| 2024 | $6,439 +1.8% | $578,986 +2% |
| 2023 | $6,324 +6.7% | $567,634 +2% |
| 2022 | $5,928 +1.7% | $556,505 +2% |
| 2021 | $5,832 +9.8% | $545,594 +9.8% |
| 2020 | $5,314 +1.1% | $496,832 +2% |
| 2019 | $5,258 +2% | $487,092 +2% |
| 2018 | $5,155 +2% | $477,543 +2% |
| 2017 | $5,054 +15% | $468,180 +15% |
| 2016 | $4,396 | $407,000 +5.2% |
| 2015 | $4,396 +38.5% | $387,000 +23.6% |
| 2014 | $3,174 | $313,000 +2.3% |
| 2012 | -- | $306,000 |
| 2011 | -- | $306,000 -16.4% |
| 2010 | -- | $366,000 -8.5% |
| 2009 | -- | $400,000 -10.4% |
| 2008 | -- | $446,501 +2% |
| 2007 | -- | $437,747 +2% |
| 2006 | -- | $429,165 +2% |
| 2005 | -- | $420,750 +82.5% |
| 2004 | -- | $230,511 +1.9% |
| 2003 | -- | $226,287 +2% |
| 2002 | -- | $221,850 +2% |
| 2001 | -- | $217,500 |
Find assessor info on the county website
Monthly payment
Est. payment
Payment breakdown
Explore the cost of this home by adjusting the details. Changes won't be saved.Climate risks
Neighborhood: 93405
Nearby schools
GreatSchools rating
- 9/10Bishop's Peak Elementary SchoolGrades: K-6Distance: 1.2 mi
- 9/10Laguna Middle SchoolGrades: 7-8Distance: 2.8 mi
- 10/10San Luis Obispo High SchoolGrades: 9-12Distance: 1.1 mi
Schools provided by the listing agent
- Elementary: Bishop's Peak
- Middle: Laguna
- High: San Luis Obispo
Source: CRMLS. This data may not be complete. We recommend contacting the local school district to confirm school assignments for this home.
- $728,0002 bd2 ba1.2k sqft1185 E Foothill Blvd APT 5, San Luis Obispo, CA 93405Sold

- $704,0002 bd2 ba1.2k sqft1185 E Foothill Blvd APT 15, San Luis Obispo, CA 93405Sold
- $739,0002 bd2 ba1.2k sqft1185 E Foothill Blvd APT 25, San Luis Obispo, CA 93405Sold

- $843,6002 bd2 ba1.2k sqft1185 E Foothill Blvd APT 1, San Luis Obispo, CA 93405Off Market
- $696,0002 bd2 ba1.2k sqft1185 E Foothill Blvd APT 14, San Luis Obispo, CA 93405Off Market
- $739,8003 bd2 ba-- sqft1185 E Foothill Blvd APT 29, San Luis Obispo, CA 93405Off Market
- $--2 bd2 ba-- sqft1185 E Foothill Blvd APT 31, San Luis Obispo, CA 93405Off Market
- $706,4002 bd2 ba1.2k sqft1185 E Foothill Blvd, San Luis Obispo, CA 93405Off Market
A local agent can set up tours, give advice and negotiate with sellers.
A local lender can help you make sure your offer is ready when you are.
Similar homes
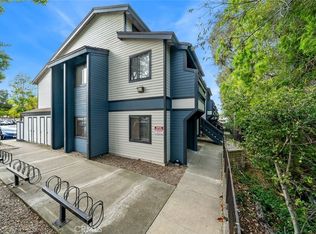
- $599,0002 bd2 ba1k sqft25 Stenner St APT A, San Luis Obispo, CA 93405For Sale
 MLS ID #SC26054014, Farid Shahid, Eighty20 Group. CRMLS
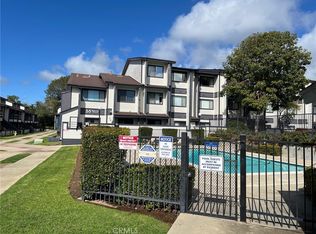
 - $595,0002 bd2 ba1k sqft55 Stenner St APT N, San Luis Obispo, CA 93405For Sale
 MLS ID #SC26055699, Jennifer Hamilton, Farrell Smyth Real Estate. CRMLS
 - $539,0002 bd2 ba1.1k sqft45 Stenner St APT K, San Luis Obispo, CA 93405For Sale
 MLS ID #SC26118897, Graeme Baldwin, Equity Union. CRMLS
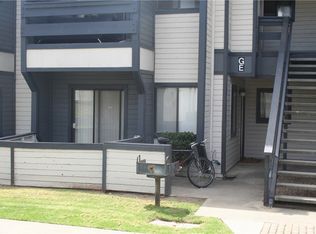
 - $585,0002 bd2 ba1k sqft35 Stenner St APT E, San Luis Obispo, CA 93405For Sale
 MLS ID #SC26072713, Larry Smyth, Farrell Smyth Real Estate. CRMLS
 - $599,0002 bd2 ba1k sqft365 N Chorro St, San Luis Obispo, CA 93405For SaleMLS ID #PI26079702, Zachary Johnson, 805 Real Estate, Inc.. CRMLS
- $695,0002 bd2 ba1.2k sqft2250 King Ct Unit 84, San Luis Obispo, CA 93401For SaleMLS ID #SC26110423, George Sabo, BHGRE HAVEN PROPERTIES. CRMLS
- $649,0002 bd2 ba1.3k sqft1106 Oceanaire Dr APT 1, San Luis Obispo, CA 93405For SaleMLS ID #SC26053793, Scott Haigwood, Keller Williams Santa Barbara. CRMLS
- $699,0002 bd2 ba1.2k sqft2221 King Ct Unit 40, San Luis Obispo, CA 93401For SaleMLS ID #NS26102623, Kelly McBride Wood, Stable Properties. CRMLS
- $668,0002 bd3 ba1.3k sqft769 Mutsuhito Ave, San Luis Obispo, CA 93401For SaleMLS ID #NS26122348, Frank Henderson, Platinum Properties. CRMLS
- $685,0002 bd2 ba1.2k sqft3594 Broad St Unit 204, San Luis Obispo, CA 93401For SaleMLS ID #SC26086181, Farid Shahid, Eighty20 Group. CRMLS
- $749,9003 bd3 ba1.5k sqft256 Via San Blas, San Luis Obispo, CA 93401For SaleMLS ID #OC26113965, Diann Davisson, Sail Properties Central Coast. CRMLS
- $574,9002 bd2 ba1.1k sqft1176 Oceanaire Dr, San Luis Obispo, CA 93405For SaleMLS ID #SC26131512, Hal Sweasey, Equity Union. CRMLS
- $699,0003 bd2 ba1.1k sqft935 Madonna Rd #303, San Luis Obispo, CA 93405For SaleMLS ID #PI26070069, Jack Hernandez, LPT Realty, Inc.. CRMLS
- $545,0002 bd2 ba1.1k sqft3335 Broad St APT 2, San Luis Obispo, CA 93401For SaleMLS ID #SC26104185, Braidy Halverson, BH Realty Group. CRMLS
- $590,0002 bd2 ba1.1k sqft3335 Broad St APT 12, San Luis Obispo, CA 93401For SaleMLS ID #SC25170722, Devin Hahn, The Avenue Central Coast Realty, Inc.. CRMLS
- $825,0003 bd3 ba1.6k sqft3591 Sacramento Dr APT 47, San Luis Obispo, CA 93401For SaleMLS ID #SC26021206, Nicholas Aurignac, Venture Real Estate. CRMLS
- $950,0002 bd2 ba1.4k sqft1023 Walnut St, San Luis Obispo, CA 93401For SaleMLS ID #SC26128081, Owen Schwaegerle, The Schwaegerle Team. CRMLS
- $575,0002 bd1 ba825 sqft864 Lawrence Dr, San Luis Obispo, CA 93401For SaleMLS ID #NS26122070, Kyle Perhac, Home & Ranch Sotheby's Intl. CRMLS
- $810,0003 bd3 ba1.6k sqft1033 Tiburon Way, San Luis Obispo, CA 93401For SaleMLS ID #PI26145504, Robert Mariani, Mariani Realty. CRMLS
- $799,9992 bd2 ba1.7k sqft472 Bello St, Pismo Beach, CA 93449For SaleMLS ID #PW25264261, Shane Hailey, Mak Home Realty & Inv. CRMLS
Local buyer's agents are ready to help
