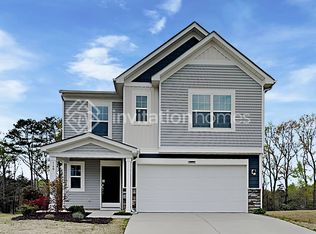
Spacious 5-Bedroom Family Home for Lease 1185 Eller Wood Dr, Salisbury, NC 28146
Welcome to this inviting two-story home situated on a generous 0.66-acre cul-de-sac lot in a convenient Salisbury neighborhood. Built in 2008, this residence offers plenty of room for comfortable living and entertaining.
Exterior Highlights
Curb appeal features a large, welcoming front porch with brick accents and white columns.
Fresh white siding, mature landscaping, and a big, level backyard perfect for outdoor activities, gardening, or relaxing.
Oversized 2-car (or larger) garage with ample space for vehicles, storage, and projects. Concrete flooring and high ceilings.
Interior Features
Beautiful hardwood floors throughout the main living areas, creating a warm and polished look.
Open-concept living spaces with high ceilings, abundant natural light from numerous windows, and smooth flow between rooms.
Formal living/dining areas plus a large family room anchored by a cozy fireplace with built-in shelvingideal for gatherings.
Chef's Kitchen
Generous eat-in kitchen with rich wood cabinetry, granite-style countertops, a large central island, stainless steel appliances (including refrigerator, stove, microwave), and a bright breakfast area overlooking the backyard.
Plenty of counter and cabinet space for meal prep and storage.
Bedrooms & Baths
5 spacious bedrooms offering flexibility for families, home offices, or guests.
3 bathrooms featuring modern finishes: double vanity sinks, garden tub in the primary suite, separate shower, and a convenient half-bath or additional full bath.
Generous closet space, including walk-in options and built-in shelving in several areas.
Spacious 5-Bedroom Family Home for Lease 1185 Eller Wood Dr, Salisbury, NC 28146
Welcome to this inviting two-story home situated on a generous 0.66-acre lot in a convenient Salisbury neighborhood. Built in 2008, residence offers plenty of room for comfortable living and entertaining.
Exterior Highlights
Curb appeal features a large, welcoming front porch with brick accents and white columns.
Fresh white siding, mature landscaping, and a big, level backyard perfect for outdoor activities, gardening, or relaxing.
Oversized 2-car (or larger) garage with ample space for vehicles, storage, and projects. Concrete flooring and high ceilings.
Interior Features
Beautiful hardwood floors throughout the main living areas, creating a warm and polished look.
Open-concept living spaces with high ceilings, abundant natural light from numerous windows, and smooth flow between rooms.
Formal living/dining areas plus a large family room anchored by a cozy fireplace with built-in shelvingideal for gatherings.
Chef's Kitchen
Generous eat-in kitchen with rich wood cabinetry, granite-style countertops, a large central island, stainless steel appliances (including refrigerator, stove, microwave), and a bright breakfast area overlooking the backyard.
Plenty of counter and cabinet space for meal prep and storage.
Bedrooms & Baths
5 spacious bedrooms offering flexibility for families, home offices, or guests.
3 bathrooms featuring modern finishes: double vanity sinks, garden tub in the primary suite, separate shower, and a convenient half-bath or additional full bath.
Generous closet space, including walk-in options and built-in shelving in several areas.
House for rent
$2,450/moFees may apply
1185 Eller Wood Dr, Salisbury, NC 28146
5beds
3,100sqft
Price may not include required fees and charges. Learn more|
Single family residence
Available now
Air conditioner
Hookups laundry
Garage parking
What's special
Granite-style countertopsSeparate showerLarge central islandMature landscapingDouble vanity sinksSmooth flow between roomsFresh white siding
- 71 days |
- -- |
- -- |
Zillow last checked:
Listing updated:
Travel times

Let’s turn your rent into credit progress
Build credit history with every on-time payment and get credit for the payment you’re already making.
Facts & features
Interior
Bedrooms & bathrooms
- Bedrooms: 5
- Bathrooms: 3
- Full bathrooms: 2
- 1/2 bathrooms: 1
Cooling
- Air Conditioner
Appliances
- Included: Microwave Oven, Range, Refrigerator, washerDryerHookups
- Laundry: Hookups
Features
- Ceiling Fan(s), Kitchen Island, Pantry
- Flooring: Hardwood, Tile
Interior area
- Total interior livable area: 3,100 sqft
Property
Parking
- Parking features: Garage
- Has garage: Yes
- Details: Contact manager
Features
- Exterior features: Courtyard, Double Sink Vanity, Double sink vanity, Linen closet, Mirrors
Details
- Additional structures: Garage(s)
- Parcel number: 419A009
Construction
Type & style
- Home type: SingleFamily
- Property subtype: Single Family Residence
Condition
- Year built: 2008
Community & HOA
Community
- Features: Gated, Smoke Free
- Security: Gated Community
HOA
- Amenities included: Gated, Laundry, Parking
Location
- Region: Salisbury
Financial & listing details
- Lease term: Contact For Details
Nearby apartments for rent


Price history
| Date | Event | Price |
|---|---|---|
| 6/5/2026 | Listed for rent | $2,450$1/sqft |
Source: Zillow Rentals Report a problem | ||
| 4/21/2015 | Listing removed | $272,000$88/sqft |
Source: Lake Norman Realty- NC #3077976 Report a problem | ||
| 4/18/2015 | Listed for sale | $272,000+21.2%$88/sqft |
Source: Lake Norman Realty- NC #3077976 Report a problem | ||
| 6/2/2008 | Sold | $224,500+969%$72/sqft |
Source: Public Record Report a problem | ||
| 1/9/2008 | Sold | $21,000$7/sqft |
Source: Public Record Report a problem | ||
Neighborhood: 28146
Nearby schools
GreatSchools rating
- 1/10Elizabeth Duncan Koontz Elementary SchoolGrades: PK-5Distance: 3.1 mi
- 1/10Southeast Middle SchoolGrades: 6-8Distance: 2.3 mi
- 6/10Jesse C Carson High SchoolGrades: 9-12Distance: 3.7 mi