Skip main navigation
Sold for $291,000
  • $291,000

    1185 Fergus Dr, Dayton, OH 45430

    2beds
    1,152sqft
    Single Family Residence
    Built in 1958
    0.46 Acres Lot
    $320,100 Zestimate®
    $253/sqft
    $1,755 Estimated rent

    Home value

    $320,100

    $304,000 - $336,000

    $1,755/mo

    Zestimate® history
    Loading
    Loading...

    Owner options

    List your home for rent

    $1,755/mo

    Rent Zestimate®

    Find your next renter with Zillow Rental Manager. Plus, with online applications, you can quickly screen prospective tenants – for free.

    Learn more

    $1,755/mo

    Rent Zestimate®

    Refinance and save

    $1,890/mo

    Est. payment

    Refinancing to a lower rate could help reduce your monthly payments and save thousands over the life of the loan.

    See today's rates

    $1,890/mo

    Est. payment

    Explore your selling options

    Work with a Zillow partner agent

    Leverage their expertise and Zillow's premium Showcase listings to get your home seen by more buyers.

    Get started

    List with your own agent

    Get your home in front of millions of buyers by listing it on Zillow.

    Learn how to do it

    Sell it yourself

    Take full control of how buyers see your home on Zillow by listing For Sale by Owner (FSBO).

    List your home

    What's special

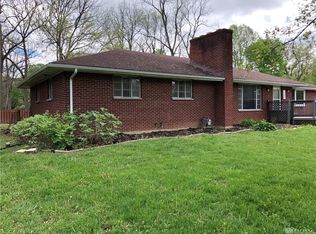
    Welcome to 1185 Fergus, a beautifully updated brick ranch in Beavercreek! There is a welcoming covered front porch with low maintenance composite wood, great for coffee in the mornings. Inside you will find a really nice size family room, dining room and fully remodeled kitchen. The kitchen has solid wood cabinets, granite countertops, tile backsplash, stainless steel appliances and an island. There are 2 bedrooms and 2 full bathrooms on the first floor. A previous owner converted a smaller 3rd bedroom into a beautiful master ensuite bathroom and closet. All bedrooms are wired for cable and have large closet systems. There is a nice size room in the basement that is finished that would be perfect for that “teen or tween” who desires a bit of separation or for guests. The over-sized family room in the basement includes a built-in bar, fireplace, a full bath, study, the room that can be used as a bedroom (no egress window), laundry and utility room that has lots of storage. Step outside to another large composite deck and concrete patio. A raised vegetable garden bed is ready for your spring planting! 10x10 shed provides plenty room for the outside toys. Enjoy a fire in the large firepit. The attached garage has 2 workbenches, the driveway is extra-long, plenty of room for cars for family and friends!

    Zillow last checked:

    Listing updated:

    Listed by:

    Rita Smith (937)432-3700,

    Sibcy Cline Inc.

    Bought with:

    Rhonda Chambal, 2022001210

    Irongate Inc.

    Source: DABR MLS,MLS#: 906718MLS LogoOriginating MLS: Dayton Area Board of REALTORS

    Facts & features

    Interior

    Bedrooms & bathrooms
    • Bedrooms: 2
    • Bathrooms: 3
    • Full bathrooms: 3
    • Main level bathrooms: 2
    Primary bedroom
    • Level: Main
    • Dimensions: 16 x 11
    Bedroom
    • Level: Main
    • Dimensions: 11 x 11
    Dining room
    • Level: Main
    • Dimensions: 11 x 9
    Family room
    • Level: Basement
    • Dimensions: 30 x 12
    Kitchen
    • Level: Main
    • Dimensions: 11 x 9
    Living room
    • Level: Main
    • Dimensions: 22 x 12
    Office
    • Level: Basement
    • Dimensions: 12 x 7
    Other
    • Level: Basement
    • Dimensions: 13 x 9
    Utility room
    • Level: Basement
    • Dimensions: 12 x 6
    Heating
    • Natural Gas
    Cooling
    • Central Air
    Appliances
    • Included: Dryer, Dishwasher, Disposal, Microwave, Range, Refrigerator, Water Softener, Washer, Gas Water Heater, Humidifier
    Features
    • Ceiling Fan(s), Granite Counters, Remodeled, Walk-In Closet(s)
    • Basement: Full,Finished
    • Number of fireplaces: 2
    • Fireplace features: Two, Wood Burning
    Interior area
    • Total structure area: 1,152
    • Total interior livable area: 1,152 sqft

    Property

    Parking
    • Total spaces: 2
    • Parking features: Attached, Garage, Two Car Garage
    • Attached garage spaces: 2
    Features
    • Levels: One
    • Stories: 1
    • Patio & porch: Deck, Porch
    • Exterior features: Deck, Porch, Storage
    Lot
    • Size: 0.46 Acres
    Details
    • Additional structures: Shed(s)
    • Parcel number: B42000200150006200
    • Zoning: Residential
    • Zoning description: Residential
    • Other equipment: Dehumidifier

    Construction

    Type & style
    • Home type: SingleFamily
    • Property subtype: Single Family Residence
    Materials
    • Brick
    Condition
    • Year built: 1958

    Utilities & green energy

    • Water: Well
    • Utilities for property: Natural Gas Available, Water Available

    Community & neighborhood

    Security
    • Security features: Smoke Detector(s)
    Location
    • Region: Dayton
    • Subdivision: Woodhaven

    Other

    Other facts
    • Listing terms: Conventional,FHA,VA Loan

    Price history

    DateEventPrice
    4/19/2024Sold$291,000+5.8%$253/sqft
    Source: DABR MLS #906718 Report a problem
    3/15/2024Pending sale$275,000$239/sqft
    Source: DABR MLS #906718 Report a problem
    3/13/2024Listed for sale$275,000+101.5%$239/sqft
    Source: DABR MLS #906718 Report a problem
    10/22/2004Sold$136,500+13.8%$118/sqft
    Source: Public Record Report a problem
    9/5/1996Sold$120,000$104/sqft
    Source: Public Record Report a problem

    Public tax history

    YearProperty taxesTax assessment
    2024$5,054 +1.5%$75,910
    2023$4,982 +18.9%$75,910 +34%
    2022$4,190 +2.1%$56,660
    2021$4,105 -0.7%$56,660
    2020$4,136 +4.5%$56,660 +14.4%
    2019$3,960 +13.3%$49,510
    2018$3,495 +1.7%$49,510
    2017$3,435 +6.1%$49,510 +11.4%
    2016$3,237 +0.6%$44,430
    2015$3,218 $44,430
    2014$3,218 -0.6%$44,430 -8.3%
    2013$3,238 +7.9%$48,450
    2012$3,000 +99.8%$48,450
    2011$1,501 -51%$48,450 -7.9%
    2010$3,063 -0.4%$52,590
    2009$3,077 +2.9%$52,590
    2008$2,991 +15.9%$52,590 +13.8%
    2007$2,580 -1.3%$46,230
    2006$2,612 -3%$46,230 +5.6%
    2004$2,694 +9.3%$43,790 0%
    2003$2,465 +9.8%$43,796
    2002$2,246 +13.3%$43,796 +19.7%
    2001$1,982 +7%$36,600
    2000$1,851 $36,600

    Find assessor info on the county website

    Neighborhood: 45430

    Nearby schools

    GreatSchools rating
    Schools provided by the listing agent
    • District: Beavercreek

    Source: DABR MLS. This data may not be complete. We recommend contacting the local school district to confirm school assignments for this home.

    Get a cash offer in 3 minutes
    Find out how much your home could sell for in as little as 3 minutes with a no-obligation cash offer.
    Estimated market value
    $320,100
    Get a cash offer in 3 minutes
    Find out how much your home could sell for in as little as 3 minutes with a no-obligation cash offer.
    Estimated market value
    $320,100