Experience the ultimate luxury of country living in this exquisite custom-built home, secluded and privately gated situated on 16.78 Acres surrounded by mature oak trees with breathtaking, panoramic views! This gorgeous home showcases a spacious living room with cased picture windows, along with new electric shades, creating a sense of grandeur and openness, engineered wood floors and a like-new pellet stove for warmth and ambience. Fall in love with the chef's gourmet kitchen equipped with granite counters, top of the line appliances, an abundance of cabinets, dual ovens, a walk-in pantry, and a sprawling island, designed for entertaining that opens to the dining, allowing plenty of room for guests. Stunning primary suite offers direct access to the back porch great for unwinding, as well as a true spa-like bath including a soaking tub, a walk-in glass shower with a built-in heater and three closets! Impressive craftsmanship and incredible design are evident throughout, blending rustic charm with modern sophistication. Upstairs features 3 bedrooms plus a large family room with a landing area for a home office or reading nook and a full bath. This generously proportioned home flows effortlessly to the extensive covered patio complete with an outdoor living area, a fireplace and a separate kitchen providing the perfect place for relaxing, overlooking the most serene natural setting with tons of wildlife. 30*30 heated and cooled Workshop with electricity and water! Water well with a new pump for all your gardening needs. RV connections and pad. A true dream retreat immersed in nature, this property offers a lifestyle of quiet luxury and endless possibility.
Sold
Price Unknown
1185 Fm 2047 N, Baird, TX 79504
4beds
3,671sqft
Single Family Residence
Built in 2013
16.78 Acres Lot
$1,217,100 Zestimate®
$--/sqft
$3,990 Estimated rent
Home value
$1,217,100
Estimated sales range
Not available
$3,990/mo
Zestimate® history
Owner options
List your home for rent
$3,990/mo
Rent Zestimate®
Find your next renter with Zillow Rental Manager. Plus, with online applications, you can quickly screen prospective tenants – for free.
$3,990/mo
Rent Zestimate®
Refinance and save
Refinancing to a lower rate could help reduce your monthly payments and save thousands over the life of the loan.
Explore your selling options
Work with a Zillow partner agent
Leverage their expertise and Zillow's premium Showcase listings to get your home seen by more buyers.
Get startedList with your own agent
Get your home in front of millions of buyers by listing it on Zillow.
Learn how to do itSell it yourself
Take full control of how buyers see your home on Zillow by listing For Sale by Owner (FSBO).
List your homeWhat's special
Mature oak treesEngineered wood floorsCased picture windowsGranite countersSprawling islandBreathtaking panoramic viewsSeparate kitchen
Zillow last checked:
Listing updated:
Listed by:
Chelsea Pemberton 325-267-3100,
Sendero Properties, LLC 325-267-3100
Bought with:
Kayla Goodman, 0680050
RE/MAX Fine Properties
Source: NTREIS,MLS#: 21082563
Facts & features
Interior
Bedrooms & bathrooms
- Bedrooms: 4
- Bathrooms: 3
- Full bathrooms: 2
- 1/2 bathrooms: 1
Primary bedroom
- Features: Ceiling Fan(s), Dual Sinks, Double Vanity, En Suite Bathroom, Garden Tub/Roman Tub, Linen Closet, Sitting Area in Primary, Separate Shower, Walk-In Closet(s)
- Level: First
- Dimensions: 20 x 15
Bedroom
- Features: Ceiling Fan(s), Split Bedrooms
- Level: Second
- Dimensions: 15 x 21
Bedroom
- Features: Ceiling Fan(s)
- Level: Second
- Dimensions: 14 x 14
Bedroom
- Features: Ceiling Fan(s)
- Level: Second
- Dimensions: 12 x 13
Dining room
- Level: First
- Dimensions: 16 x 16
Dining room
- Level: First
- Dimensions: 12 x 13
Family room
- Features: Ceiling Fan(s)
- Level: Second
- Dimensions: 18 x 20
Other
- Features: Built-in Features, Dual Sinks, Granite Counters, Linen Closet, Stone Counters
- Level: Second
- Dimensions: 19 x 11
Half bath
- Features: Granite Counters
- Level: Second
- Dimensions: 5 x 6
Kitchen
- Features: Breakfast Bar, Built-in Features, Eat-in Kitchen, Granite Counters, Kitchen Island, Pantry, Stone Counters, Walk-In Pantry
- Level: First
- Dimensions: 16 x 15
Living room
- Features: Ceiling Fan(s), Fireplace
- Level: First
- Dimensions: 20 x 18
Utility room
- Features: Built-in Features, Utility Room, Utility Sink
- Level: First
- Dimensions: 18 x 8
Heating
- Central, Electric, Fireplace(s), Pellet Stove
Cooling
- Central Air, Ceiling Fan(s), Electric
Appliances
- Included: Double Oven, Dishwasher, Electric Cooktop, Electric Oven, Electric Water Heater, Disposal, Microwave, Refrigerator, Vented Exhaust Fan, Warming Drawer
- Laundry: Washer Hookup, Dryer Hookup, ElectricDryer Hookup, Laundry in Utility Room
Features
- Chandelier, Decorative/Designer Lighting Fixtures, Double Vanity, Eat-in Kitchen, Granite Counters, High Speed Internet, Kitchen Island, Open Floorplan, Pantry, Cable TV, Vaulted Ceiling(s), Walk-In Closet(s)
- Flooring: Ceramic Tile, Wood
- Windows: Bay Window(s)
- Has basement: No
- Number of fireplaces: 1
- Fireplace features: Decorative, Pellet Stove
Interior area
- Total interior livable area: 3,671 sqft
Property
Parking
- Total spaces: 3
- Parking features: Additional Parking, Covered, Door-Multi, Direct Access, Driveway, Electric Gate, Enclosed, Garage, Garage Door Opener, Open, Oversized, Private, Garage Faces Side, Storage, Boat, RV Access/Parking
- Attached garage spaces: 2
- Covered spaces: 3
- Has uncovered spaces: Yes
Features
- Levels: Two,One,Multi/Split
- Stories: 1
- Patio & porch: Awning(s), Front Porch, Covered
- Exterior features: Fire Pit, Outdoor Grill, Outdoor Kitchen, Private Entrance, Private Yard, Rain Gutters, RV Hookup
- Pool features: None
- Fencing: Barbed Wire,Fenced,Full
Lot
- Size: 16.78 Acres
- Features: Acreage, Agricultural, Back Yard, Cleared, Hardwood Trees, Interior Lot, Lawn, Landscaped, Level, Many Trees, Sprinkler System
- Residential vegetation: Grassed, Partially Wooded
Details
- Additional structures: Outdoor Kitchen, Pergola, Workshop
- Parcel number: R017435
Construction
Type & style
- Home type: SingleFamily
- Architectural style: Ranch,Split Level,Detached
- Property subtype: Single Family Residence
Materials
- Brick, Rock, Stone
- Foundation: Slab
- Roof: Composition
Condition
- Year built: 2013
Utilities & green energy
- Sewer: Septic Tank
- Water: Public, Well
- Utilities for property: Electricity Available, Electricity Connected, Septic Available, Underground Utilities, Water Available, Cable Available
Community & HOA
Community
- Security: Smoke Detector(s)
- Subdivision: Sec 88 J M Mc Kee
HOA
- Has HOA: No
Location
- Region: Baird
Financial & listing details
- Tax assessed value: $579,480
- Annual tax amount: $9,067
- Date on market: 10/9/2025
- Cumulative days on market: 36 days
- Listing terms: Cash,Conventional
- Exclusions: Safe in closet, curtains, refrigerator in laundry and shop, inside tv's and mounts, mirror in guest bedroom
- Road surface type: Asphalt
Price history
| Date | Event | Price |
|---|---|---|
| 12/30/2025 | Sold | -- |
Source: NTREIS #21082563 Report a problem | ||
| 11/26/2025 | Pending sale | $1,275,000$347/sqft |
Source: NTREIS #21082563 Report a problem | ||
| 11/14/2025 | Contingent | $1,275,000$347/sqft |
Source: NTREIS #21082563 Report a problem | ||
| 10/9/2025 | Listed for sale | $1,275,000+50%$347/sqft |
Source: NTREIS #21082563 Report a problem | ||
| 11/22/2021 | Sold | -- |
Source: NTREIS #14658996 Report a problem | ||
| 10/19/2021 | Pending sale | $850,000$232/sqft |
Source: NTREIS #14658996 Report a problem | ||
| 8/27/2021 | Listed for sale | $850,000$232/sqft |
Source: NTREIS #14658996 Report a problem | ||
Public tax history
| Year | Property taxes | Tax assessment |
|---|---|---|
| 2024 | $7,410 -1.9% | $579,480 -1.1% |
| 2023 | $7,551 -21% | $586,000 |
| 2022 | $9,557 +43.4% | $586,000 +50.7% |
| 2021 | $6,667 +4% | $388,750 -1.1% |
| 2020 | $6,411 +13% | $392,880 +17.3% |
| 2018 | $5,671 | $334,800 |
| 2017 | -- | $334,800 +11.3% |
| 2016 | -- | $300,800 |
| 2015 | -- | $300,800 |
Find assessor info on the county website
Neighborhood: 79504
Nearby homes
- $136,5003 bd2 ba2.3k sqft1083 Fm 2047 N, Baird, TX 79504Off Market
- $481,400-- bd-- ba2.9k sqft1348 Fm 2047, Baird, TX 79504Off Market

- $312,600-- bd-- ba3.2k sqft3320 County Road 120, Baird, TX 79504Off Market
- $37,1404 bd2 ba1.2k sqft3176 County Road 120, Baird, TX 79504Off Market
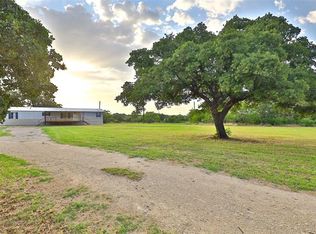
- $13,650-- bd-- ba1.2k sqft3176 County Road 120, Baird, TX 79504Off Market
- $19,1902.13 acresFm 2047, Baird, TX 79504Off Market
- $370,900-- bd-- ba-- sqft1185 Fm 2047 N, Baird, TX 79504Off Market
- $188,300-- bd-- ba2k sqft3029 County Road 120, Baird, TX 79504Off Market
Nearby schools
GreatSchools rating
- 5/10Baird Elementary SchoolGrades: PK-5Distance: 2.8 mi
- 6/10Baird High SchoolGrades: 6-12Distance: 2.7 mi
Schools provided by the listing agent
- Elementary: Baird
- Middle: Baird
- High: Baird
- District: Baird ISD
Source: NTREIS. This data may not be complete. We recommend contacting the local school district to confirm school assignments for this home.
- Texas
- Callahan County
- Baird
- 79504
- 1185 Fm 2047 N
