Your Dream Home Awaits you! Are you ready to experience the pinnacle of luxurious living? Look no further than this stunning Colonial-style home. A Home That Defines Elegance This magnificent 4-bedroom, 3.5-bathroom home spans 2,924 square feet and is an embodiment of stylish living. From the moment you step inside, you'll be bathed in natural light that accentuates the beauty of the space. The spacious design makes it perfect for families of all sizes, providing ample room for both privacy and togetherness. Your heart of this home is its beautifully updated kitchen. Imagine preparing meals in this chef's dream space, complete with modern appliances, sleek countertops, and ample storage. Whether you're hosting a dinner party or a cozy family meal, this kitchen will be the backdrop to cou countless cherished memories. The Hardwood floors throughout the main level add a touch of timeless elegance and are easy to maintain. You'll love the cozy ambiance they create, and they perfectly complement the stylish design of this home. Your vision of a perfect basement retreat comes to life here. The finished basement is a versatile space, ready for your imagination to run wild. The ideal spot for entertaining guests or simply unwinding., Primary Bath, Rec Room: Finished
Sold
$675,000
1185 Gleneagles, Highland, MI 48357
4beds
4,447sqft
Single Family Residence
Built in 1996
0.66 Acres Lot
$745,100 Zestimate®
$152/sqft
$4,508 Estimated rent
Home value
$745,100
$708,000 - $782,000
$4,508/mo
Zestimate® history
Owner options
List your home for rent
$4,508/mo
Rent Zestimate®
Find your next renter with Zillow Rental Manager. Plus, with online applications, you can quickly screen prospective tenants – for free.
$4,508/mo
Rent Zestimate®
Refinance and save
$4,846/mo
Est. payment
Refinancing to a lower rate could help reduce your monthly payments and save thousands over the life of the loan.
$4,846/mo
Est. payment
Explore your selling options
Work with a Zillow partner agent
Leverage their expertise and Zillow's premium Showcase listings to get your home seen by more buyers.
Get startedList with your own agent
Get your home in front of millions of buyers by listing it on Zillow.
Learn how to do itSell it yourself
Take full control of how buyers see your home on Zillow by listing For Sale by Owner (FSBO).
List your homeWhat's special
Zillow last checked:
Listing updated:
Listed by:
Diana Watches 734-368-8227,
Brookstone, REALTORS®,
Andrew Watches 734-604-8492,
Brookstone, REALTORS®
Bought with:
Ernest L Gavrilides
Source: MichRIC,MLS#: 23127814
Facts & features
Interior
Bedrooms & bathrooms
- Bedrooms: 4
- Bathrooms: 4
- Full bathrooms: 3
- 1/2 bathrooms: 1
- Main level bedrooms: 1
Primary bedroom
- Level: Main
Bedroom 2
- Level: Upper
Bedroom 3
- Level: Upper
Bedroom 4
- Level: Upper
Dining area
- Level: Main
Dining room
- Level: Main
Family room
- Level: Basement
Great room
- Level: Main
Kitchen
- Level: Main
Laundry
- Level: Main
Living room
- Level: Main
Office
- Level: Basement
Recreation
- Description: Finished
Heating
- Forced Air, Heat Pump
Cooling
- Central Air
Appliances
- Included: Bar Fridge, Dishwasher, Dryer, Microwave, Oven, Range, Refrigerator, Washer, Water Softener Owned
- Laundry: Main Level
Features
- Ceiling Fan(s), Eat-in Kitchen
- Flooring: Carpet, Ceramic Tile, Tile, Wood
- Windows: Skylight(s), Window Treatments
- Number of fireplaces: 1
- Fireplace features: Gas Log
Interior area
- Total structure area: 2,924
- Total interior livable area: 4,447 sqft
- Finished area below ground: 1,523
Property
Parking
- Total spaces: 3
- Parking features: Attached, Garage Door Opener
- Garage spaces: 3
Features
- Stories: 2
- Pool features: Association
- Has spa: Yes
- Spa features: Hot Tub Spa
Lot
- Size: 0.66 Acres
- Dimensions: 120 x 240
- Features: Site Condo, Golf Community
Details
- Parcel number: H1128180002
- Zoning description: KI
Construction
Type & style
- Home type: SingleFamily
- Architectural style: Colonial
- Property subtype: Single Family Residence
Materials
- Brick
Condition
- New construction: No
- Year built: 1996
Utilities & green energy
- Sewer: Septic Tank
- Water: Public, Well
- Utilities for property: Natural Gas Connected, Cable Connected
Community & HOA
Community
- Features: Golf
- Security: Security System
- Subdivision: Prestwick Village
HOA
- Has HOA: Yes
- Amenities included: Clubhouse, Detached Unit, Fitness Center, Meeting Room, Pool, Tennis Court(s)
- Services included: Snow Removal
- HOA fee: $500 semi-annually
Location
- Region: Highland
Financial & listing details
- Price per square foot: $152/sqft
- Tax assessed value: $154,360
- Annual tax amount: $5,047
- Date on market: 9/7/2023
- Listing terms: Cash,Conventional
Price history
| Date | Event | Price |
|---|---|---|
| 12/14/2023 | Sold | $675,000$152/sqft |
Source:  MichRIC #23127814 Report a problem MichRIC #23127814 Report a problem | ||
| 11/23/2023 | Pending sale | $675,000$152/sqft |
Source:  AAABOR #3298150 Report a problem AAABOR #3298150 Report a problem | ||
| 10/26/2023 | Contingent | $675,000$152/sqft |
Source: MichRIC #23127814 Report a problem | ||
| 9/10/2023 | Listed for sale | $675,000-2.2%$152/sqft |
Source: AAABOR #3298150 Report a problem | ||
| 7/25/2023 | Listing removed | -- |
Source:  Realcomp II #20230040159 Report a problem Realcomp II #20230040159 Report a problem | ||
| 5/26/2023 | Listed for sale | $690,000+66.3%$155/sqft |
Source: Realcomp II #20230040159 Report a problem | ||
| 9/6/2000 | Sold | $415,000+10.7%$93/sqft |
Source: Public Record Report a problem | ||
| 3/26/1999 | Sold | $375,000$84/sqft |
Source: Public Record Report a problem | ||
Public tax history
| Year | Property taxes | Tax assessment |
|---|---|---|
| 2024 | $5,212 +6.8% | $274,930 +19.6% |
| 2023 | $4,882 +5.7% | $229,850 +11.3% |
| 2022 | $4,620 +1% | $206,560 +10% |
| 2021 | $4,575 | $187,720 +1.3% |
| 2020 | -- | $185,250 +6.2% |
| 2019 | $4,498 +6.6% | $174,480 -0.6% |
| 2018 | $4,220 +0.8% | $175,480 |
| 2017 | $4,187 | $175,480 +0.9% |
| 2016 | $4,187 | $173,910 +6.4% |
| 2015 | -- | $163,470 +15.6% |
| 2014 | -- | $141,380 +17.8% |
| 2011 | -- | $119,970 -11.2% |
| 2010 | $4,225 -7.8% | $135,070 -8.3% |
| 2009 | $4,584 +13.5% | $147,340 -63.5% |
| 2005 | $4,038 | $403,810 +84.6% |
| 2003 | -- | $218,740 +12.7% |
| 2002 | -- | $194,120 +8.4% |
| 2001 | $5,573 +17.1% | $179,100 +4% |
| 2000 | $4,759 | $172,240 |
Find assessor info on the county website
Neighborhood: 48357
Nearby homes
- $784,6005 bd6 ba4k sqft1161 Gleneagles, Highland, MI 48357Off Market
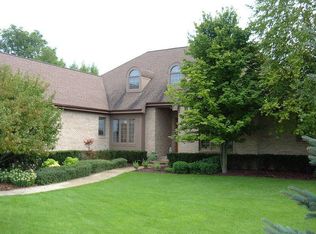
- $816,9004 bd4 ba3.3k sqft1209 Gleneagles, Highland, MI 48357Off Market
- $562,6003 bd3 ba2.4k sqft1137 Gleneagles, Highland, MI 48357Off Market
- $863,2004 bd4 ba3.5k sqft1186 Gleneagles, Highland, MI 48357Off Market
- $508,8003 bd2 ba2.4k sqft1210 Gleneagles, Highland, MI 48357Off Market
- $651,6004 bd2 ba3.4k sqft1233 Gleneagles, Highland, MI 48357Off Market
- $594,0003 bd2 ba3k sqft1162 Gleneagles, Highland, MI 48357Off Market
- $1,177,1005 bd6 ba4.2k sqft1234 Gleneagles, Highland, MI 48357Off Market
Nearby schools
GreatSchools rating
- 5/10Highland Elementary SchoolGrades: K-5Distance: 0.9 mi
- 8/10Milford High SchoolGrades: 7-12Distance: 1.1 mi
- 8/10Muir Middle SchoolGrades: 5-8Distance: 3.1 mi
Get a cash offer in 3 minutes
Find out how much your home could sell for in as little as 3 minutes with a no-obligation cash offer.
Estimated market value
$745,100
Get a cash offer in 3 minutes
Find out how much your home could sell for in as little as 3 minutes with a no-obligation cash offer.
Estimated market value
$745,100
- Michigan
- Oakland County
- Highland
- 48357
- 1185 Gleneagles
Nearby cities
Nearby zip codes
Other Highland Topics
