Deemed to be built by Joseph Eichler, this home reflects his iconic mid-century modern design combined with a whole-home remodel. On a generous corner lot with complete privacy, the home showcases indoor/outdoor living with a signature wall of glass spanning the rear. Original beamed and paneled ceilings remain, all walls have been sheet rocked and painted crisp white, and new engineered white oak floors unify every room. The open kitchen features wood grain cabinetry, zinc countertops with waterfall island, and subway-set tiles, with a chalkboard wall adding a creative touch. High end appliances include a gas range with pot filler. Remodeled baths, stylish lighting, and curated finishes enhance the fresh appeal. The oversized rear yard offers patio space, lawn, built-in seating, and raised beds. Located in a neighborhood known for its strong sense of community, with easy access to parks, tech centers, and commuter routes.
Sold for $1,900,000
$1,900,000
1185 Grand St, Redwood City, CA 94061
3beds
1,420sqft
Single Family Residence, Residential
Built in 1954
6,711 Square Feet Lot
$1,979,800 Zestimate®
$1,338/sqft
$5,760 Estimated rent
Home value
$1,979,800
$1.78M - $2.20M
$5,760/mo
Zestimate® history
Owner options
List your home for rent
$5,760/mo
Rent Zestimate®
Find your next renter with Zillow Rental Manager. Plus, with online applications, you can quickly screen prospective tenants – for free.
$5,760/mo
Rent Zestimate®
Refinance and save
$12,046/mo
Est. payment
Refinancing to a lower rate could help reduce your monthly payments and save thousands over the life of the loan.
$12,046/mo
Est. payment
Explore your selling options
Work with a Zillow partner agent
Leverage their expertise and Zillow's premium Showcase listings to get your home seen by more buyers.
Get startedList with your own agent
Get your home in front of millions of buyers by listing it on Zillow.
Learn how to do itSell it yourself
Take full control of how buyers see your home on Zillow by listing For Sale by Owner (FSBO).
List your homeWhat's special
Oversized rear yardRaised bedsOpen kitchenStylish lightingCurated finishesRemodeled bathsCorner lot
Zillow last checked:
Listing updated:
Listed by:
Carol and Nicole 07000304 650-740-7954,
Compass 650-462-1111
Bought with:
, 02194889
Aspire Homes
Source: MLSListings Inc,MLS#: ML82004419
Facts & features
Interior
Bedrooms & bathrooms
- Bedrooms: 3
- Bathrooms: 2
- Full bathrooms: 2
Rooms
- Room types: Laundry
Bedroom
- Features: GroundFloorBedroom, PrimarySuiteRetreat, WalkinCloset
Bathroom
- Features: PrimaryStallShowers, ShoweroverTub1, StallShower, Tile, UpdatedBaths
Dining room
- Features: DiningArea, DiningAreainLivingRoom
Family room
- Features: NoFamilyRoom
Kitchen
- Features: Island
Heating
- Baseboard
Cooling
- None
Appliances
- Included: Dishwasher, Disposal, Range Hood, Microwave, Built In Gas Oven/Range, Refrigerator, Dryer, Washer
- Laundry: Inside
Features
- High Ceilings, Vaulted Ceiling(s), Open Beam Ceiling, Walk-In Closet(s)
- Flooring: Tile, Wood
- Number of fireplaces: 1
- Fireplace features: Living Room, Wood Burning
Interior area
- Total structure area: 1,420
- Total interior livable area: 1,420 sqft
Property
Parking
- Total spaces: 2
- Parking features: Carport
- Carport spaces: 2
Features
- Stories: 1
- Patio & porch: Balcony/Patio
- Exterior features: Back Yard, Fenced, Storage Shed Structure
- Fencing: Wood
Lot
- Size: 6,711 Square Feet
- Features: Level
Details
- Parcel number: 053106190
- Zoning: R20000
- Special conditions: Standard
Construction
Type & style
- Home type: SingleFamily
- Architectural style: Eichler
- Property subtype: Single Family Residence, Residential
Materials
- Foundation: Slab
- Roof: Foam
Condition
- New construction: No
- Year built: 1954
Utilities & green energy
- Gas: PublicUtilities
- Sewer: Public Sewer
- Water: Public
- Utilities for property: Public Utilities, Water Public
Community & HOA
Location
- Region: Redwood City
Financial & listing details
- Price per square foot: $1,338/sqft
- Tax assessed value: $1,133,911
- Annual tax amount: $13,782
- Date on market: 4/27/2025
- Listing agreement: ExclusiveRightToSell
- Listing terms: CashorConventionalLoan
Price history
| Date | Event | Price |
|---|---|---|
| 6/5/2025 | Sold | $1,900,000+5.8%$1,338/sqft |
Source:  MLSListings Inc #ML82004419 Report a problem MLSListings Inc #ML82004419 Report a problem | ||
| 5/27/2025 | Pending sale | $1,795,000+94.1%$1,264/sqft |
Source: MLSListings Inc #ML82004419 Report a problem | ||
| 11/22/2023 | Listing removed | -- |
Source: Zillow Rentals Report a problem | ||
| 11/9/2023 | Listed for rent | $6,000+15.4%$4/sqft |
Source: Zillow Rentals Report a problem | ||
| 11/4/2020 | Listing removed | $5,200$4/sqft |
Source: Zillow Rental Manager Report a problem | ||
| 10/28/2020 | Listed for rent | $5,200$4/sqft |
Source: Zillow Rental Manager Report a problem | ||
| 5/12/2014 | Sold | $925,000+15.8%$651/sqft |
Source: Public Record Report a problem | ||
| 4/17/2014 | Pending sale | $799,000$563/sqft |
Source: Coldwell Banker Residential Brokerage - Redwood City - San Carlos #81411203 Report a problem | ||
| 4/6/2014 | Listed for sale | $799,000$563/sqft |
Source: Coldwell Banker #81411203 Report a problem | ||
Public tax history
| Year | Property taxes | Tax assessment |
|---|---|---|
| 2025 | $13,782 +1.6% | $1,133,911 +2% |
| 2024 | $13,561 +2.8% | $1,111,679 +2% |
| 2023 | $13,194 +4.5% | $1,089,882 +2% |
| 2022 | $12,624 +10.4% | $1,068,512 +2% |
| 2021 | $11,439 +1.4% | $1,047,562 +1% |
| 2020 | $11,285 +0.4% | $1,036,822 +2% |
| 2019 | $11,242 +2.7% | $1,016,493 +2% |
| 2018 | $10,947 +1.1% | $996,563 +2% |
| 2017 | $10,827 +1.7% | $977,024 +2% |
| 2016 | $10,649 +1254.7% | $957,868 +1.5% |
| 2015 | $786 | $943,481 +1119% |
| 2014 | $786 | $77,395 +0.5% |
| 2013 | -- | $77,046 +2% |
| 2012 | -- | $75,536 |
| 2011 | -- | $75,536 +2.8% |
| 2010 | -- | $73,503 -0.2% |
| 2009 | -- | $73,679 +2% |
| 2008 | -- | $72,235 +2% |
| 2007 | -- | $70,820 +2% |
| 2006 | -- | $69,433 |
| 2005 | -- | $69,433 +4% |
| 2004 | -- | $66,738 +1.9% |
| 2003 | -- | $65,516 +2% |
| 2002 | -- | $64,233 +2% |
| 2001 | -- | $62,975 +2% |
| 2000 | -- | $61,741 |
Find assessor info on the county website
Neighborhood: Central
Nearby homes
- $--1 bd1 ba600 sqft1030 Oak Ave #1030, Redwood City, CA 94061Off Market
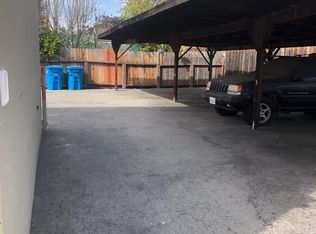
- $1,400,0004 bd2 ba1.6k sqft1179 Grand St, Redwood City, CA 94061Sold
- $1,380,2002 bd2 ba920 sqft1194 Ebener St, Redwood City, CA 94061Off Market
- $1,693,5003 bd2 ba1.1k sqft1190 Ebener St, Redwood City, CA 94061Off Market
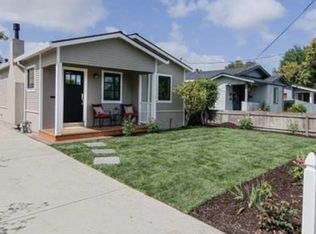
- $1,180,1003 bd2 ba1.2k sqft623 Oak Ave, Redwood City, CA 94061Off Market
- $--1 bd1 ba525 sqft623 Oak Ave #B, Redwood City, CA 94061Off Market
- $1,708,7003 bd2 ba1.4k sqft1173 Grand St, Redwood City, CA 94061Off Market
- $1,618,9003 bd3 ba1.2k sqft1186 Ebener St, Redwood City, CA 94061Off Market
Nearby schools
GreatSchools rating
- 4/10Roosevelt Elementary SchoolGrades: K-5Distance: 0.9 mi
- 6/10McKinley Institute Of TechnologyGrades: 6-8Distance: 0.7 mi
- 7/10Sequoia High SchoolGrades: 9-12Distance: 0.9 mi
Schools provided by the listing agent
- Elementary: RooseveltElementary_3
- High: WoodsideHigh
- District: RedwoodCityElementary
Source: MLSListings Inc. This data may not be complete. We recommend contacting the local school district to confirm school assignments for this home.
Get a cash offer in 3 minutes
Find out how much your home could sell for in as little as 3 minutes with a no-obligation cash offer.
Estimated market value
$1,979,800
Get a cash offer in 3 minutes
Find out how much your home could sell for in as little as 3 minutes with a no-obligation cash offer.
Estimated market value
$1,979,800
- California
- San Mateo County
- Redwood City
- 94061
- Central
- 1185 Grand St
Nearby cities
Nearby neighborhoods
Nearby zip codes
Other Redwood City Topics
