Welcome to the Redbud - a stunning coastal-inspired home with first-floor features that will take your breath away.
As you step onto the covered front porch, get ready to be wowed by the foyer and wide hallway leading into the great room. This is where comfort meets luxury. With two spacious bedrooms and a full bath on the left, along with a hidden laundry room, you'll have everything you need and more.
But that's not all - create the perfect ambiance in the great room with a fireplace. And when it comes to entertaining, the gourmet island in the kitchen will be your best friend. Not only does it offer additional seating, but also plenty of counter space for big dinner parties and cooking up a storm.
For more intimate meals, take a step into the extended breakfast area, where you'll be surrounded by breathtaking views of the backyard. And when you're ready to kick back and relax, simply breeze through the sliding glass doors onto the large covered porch - the perfect spot for enjoying those South Carolina evenings.
New construction
Price cut: $2.7K (9/23)
$424,900
1185 Halter Place NW, Calabash, NC 28467
4beds
1,483sqft
Single Family Residence
Built in 2026
6,534 Square Feet Lot
$423,400 Zestimate®
$287/sqft
$230/mo HOA
What's special
Covered front porchLarge covered porchSliding glass doorsFoyer and wide hallwayGreat roomExtended breakfast area
- 14 days
- 9
- 0
Likely to sell faster than
Zillow last checked:
Listing updated:
Listed by:
Lori Lowrie 843-655-1872,
Today Homes Realty NC, LLC,
Christopher Connelly 770-314-7437,
Today Homes Realty NC, LLC
Source: Hive MLS,MLS#: 100604911 Originating MLS: Brunswick County Association of Realtors
Originating MLS: Brunswick County Association of RealtorsFacts & features
Interior
Bedrooms & bathrooms
- Bedrooms: 4
- Bathrooms: 2
- Full bathrooms: 2
Rooms
- Room types: Master Bedroom, Bedroom 2, Bedroom 3, Dining Room, Great Room, Laundry, Bathroom 1
Primary bedroom
- Level: Main
- Dimensions: 15.08 x 13.08
Bedroom 2
- Dimensions: 6 x 8
Bedroom 2
- Level: Main
- Dimensions: 10.08 x 10.33
Bedroom 3
- Level: Main
- Dimensions: 10.08 x 10.33
Bathroom 1
- Level: Main
- Dimensions: 8 x 8
Dining room
- Level: Main
- Dimensions: 10 x 10.33
Great room
- Level: Main
- Dimensions: 14 x 13
Kitchen
- Level: Main
- Dimensions: 16.17 x 11.42
Laundry
- Level: Main
- Dimensions: 6 x 6
Heating
- Heat Pump, Electric, Zoned
Cooling
- Heat Pump
Appliances
- Included: Electric Oven, Electric Cooktop, Built-In Microwave, Range, Disposal, Dishwasher
- Laundry: Dryer Hookup, Washer Hookup
Features
- Master Downstairs, Walk-in Closet(s), High Ceilings, Entrance Foyer, Kitchen Island, Pantry, Walk-in Shower, Walk-In Closet(s)
- Flooring: LVT/LVP, Carpet
- Basement: None
- Attic: Pull Down Stairs
- Has fireplace: No
Interior area
- Total structure area: 1,483
- Total interior livable area: 1,483 sqft
Property
Parking
- Total spaces: 2
- Parking features: Garage Faces Front, Attached, Concrete, Garage Door Opener, Garage
- Attached garage spaces: 2
Features
- Levels: One
- Patio & porch: Covered, Porch
- Exterior features: Cluster Mailboxes
- Pool features: None
- Fencing: None
- Has view: Yes
- View description: See Remarks
- Waterfront features: None
- Frontage type: See Remarks
Lot
- Size: 6,534 Square Feet
- Dimensions: 56 x 123.64 x 56 x 120.69
- Features: Interior Lot, Level, Landscaped
Details
- Parcel number: 224md049
- Zoning: CO-R-7500
- Special conditions: Standard
Construction
Type & style
- Home type: SingleFamily
- Property subtype: Single Family Residence
Materials
- Vinyl Siding, Wood Frame
- Foundation: Slab
- Roof: Architectural Shingle
Condition
- New Construction
- New construction: Yes
- Year built: 2026
Details
- Warranty included: Yes
Utilities & green energy
- Sewer: Public Sewer
- Water: Public
- Utilities for property: Cable Available, Sewer Connected, Underground Utilities, Water Connected
Green energy
- Green verification: None
Community & HOA
Community
- Subdivision: Coastal Club of the Carolinas
HOA
- Has HOA: Yes
- Amenities included: Clubhouse, Comm Garden, Pool, Dog Park, Fitness Center, Maintenance Common Areas, Maintenance Roads, Pickleball, Picnic Area, Sidewalks, Trail(s), Cable TV
- HOA fee: $2,760 annually
- HOA name: Kuester Management Group
- HOA phone: 888-600-5044
Location
- Region: Calabash
Financial & listing details
- Price per square foot: $287/sqft
- Date on market: 9/20/2026
- Cumulative days on market: 14 days
- Listing agreement: Exclusive Right To Sell
- Listing terms: Cash,Conventional,FHA,USDA Loan,VA Loan
- Road surface type: Paved
Estimated market value
$423,400
$402,000 - $445,000
Not available
Price history
| Date | Event | Price |
|---|---|---|
| 9/23/2026 | Price change | $424,900-0.6%$287/sqft |
Source:  Hive MLS #100604911 Report a problem Hive MLS #100604911 Report a problem | ||
| 9/20/2026 | Listed for sale | $427,577$288/sqft |
Source: Hive MLS #100604911 Report a problem | ||
Public tax history
Tax history is unavailable.
Monthly payment
Est. payment
Payment breakdown
Explore the cost of this home by adjusting the details. Changes won't be saved.Climate risks
Neighborhood: 28467
Nearby schools
Schools provided by the listing agent
- Elementary: Jessie Mae Monroe Elementary
- Middle: Shallotte Middle
- High: West Brunswick
Source: Hive MLS. This data may not be complete. We recommend contacting the local school district to confirm school assignments for this home.



Similar homes
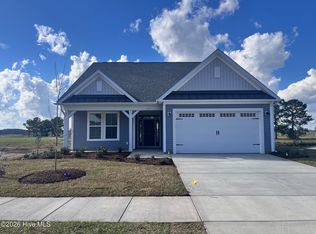
- $399,9004 bd2 ba1.8k sqft510 Aiken Ct NW, Calabash, NC 28467For Sale By Owner
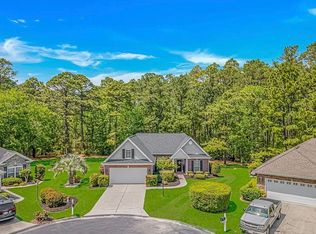
- $419,0004 bd2 ba1.8k sqft544 Briarwood Drive NW, Calabash, NC 28467For Sale

 MLS ID #100588711, Philip E Bishop, Realty ONE Group Dockside North. Hive MLS
 - $425,0003 bd2 ba1.6k sqft714 Boundary Loop Rd. NW #714 Boundary Loop Road, Calabash, NC 28467New Construction

 MLS ID #2621098, The Davis Team, EXP Realty LLC. CCAR
 - $425,0003 bd2 ba1.6k sqft714 Boundary Loop Road NW, Calabash, NC 28467New Construction
 MLS ID #100599401, Tucker K Davis, eXp Realty. Hive MLS
 - $449,9003 bd2 ba2k sqft1141 Halter Place NW #147, Calabash, NC 28467New ConstructionMLS ID #100604645, Christopher Connelly, Today Homes Realty NC, LLC. Hive MLS
- $399,9003 bd2 ba1.6k sqft690 Boundary Loop Road NW, Calabash, NC 28467For SaleMLS ID #100588795, David Enzor, Coldwell Banker Sea Coast Advantage. Hive MLS
- $388,0003 bd2 ba1.8k sqft2086 Castlebridge Court NW, Calabash, NC 28467For SaleMLS ID #100554987, Kathy S Stamp, Starheel Properties, Inc.. Hive MLS
- $385,0003 bd2 ba1.9k sqft767 Heathers Glen Lane NW, Calabash, NC 28467For SaleMLS ID #100569889, Suzanne M Polino, ASAP Realty. Hive MLS
- $389,9003 bd2 ba1.6k sqft1184 Halter Place NW, Calabash, NC 28467New ConstructionHive MLS
- $489,0004 bd2 ba1.9k sqft752 Wild Oak Lane NW, Calabash, NC 28467For SaleMLS ID #100599757, Kathy S Stamp, Starheel Properties, Inc.. Hive MLS
- $450,0003 bd2 ba1.6k sqft431 Sandlewood Drive NW, Calabash, NC 28467For SaleMLS ID #100599159, Living By the Coast Realty Group, RE/MAX Executive. Hive MLS
- $409,9003 bd2 ba1.5k sqft442 Sandlewood Drive NW, Calabash, NC 28467For SaleMLS ID #100586663, Mike J Herring, Keller Williams Innovate-OIB Mainland. Hive MLS
- $375,0004 bd3 ba2k sqft777 Marsh Rose Path NW, Calabash, NC 28467For SaleMLS ID #100574734, Mandy L Pope, The Saltwater Agency. Hive MLS
- $359,0003 bd2 ba1.8k sqft2104 Jarvis Lane NW, Calabash, NC 28467For SaleMLS ID #100565577, Mandy L Pope, The Saltwater Agency. Hive MLS
- $425,0003 bd2 ba2k sqft3811 Loblolly Ave., Little River, SC 29566For SaleMLS ID #2622597, Ryan Korros Team, RE/MAX Southern Shores. CCAR
- $375,0003 bd2 ba1.5k sqft755 Boundaryline Drive NW, Calabash, NC 28467For SaleMLS ID #100576802, Pamela Saxman, Capital To Coast Realty Company. Hive MLS
- $399,9003 bd2 ba1.9k sqft198 Mayflower Drive NW Lot 20, Calabash, NC 28467New ConstructionMLS ID #100601193, Justine Galdorise-Alfano, Mungo Homes. Hive MLS
- $385,0003 bd2 ba2.1k sqft694 Meadowbrook Lane NW, Calabash, NC 28467For SaleMLS ID #100600216, Angie U Wilkie, Keller Williams Innovate-OIB Mainland. Hive MLS
- $399,9003 bd2 ba1.9k sqft198 NW Mayflower Dr., Calabash, NC 28467New ConstructionMLS ID #2622173, Connor Meehan, CPG Inc. dba Mungo Homes. CCAR
