Announcing a rare opportunity for luxurious Single Family living in the highly sought-after Parkside at Mason Mill community, this exquisite home offers the perfect blend of convenience and leisure. Prepare to be impressed as you step into the welcoming foyer adorned with accent trim and molding. Calling all culinary enthusiasts! The chefs kitchen is a masterpiece, tailored for hosting family gatherings and entertaining. There are plenty of cabinets so that you can store anything and everything for all of those upcoming dinner parties. Gather around the enormous breakfast bar as it overlooks a generously large dining space, seamlessly flowing into the welcoming family room wrapped around beautiful custom built-ins. Uniting comfort and conversation, this open floor plan is truly an entertainers dream. In addition to the 2 separate dining areas, there is a cozy sunroom that opens onto the patio with a relaxing view of woods. On the main floor, storage solutions abound! Revel in the convenience of three sizable walk-in hallway closets, while a full size walk-in pantry in the kitchen empowers creative organization. Journey upstairs to encounter the grandeur of the Primary Suite, boasting a sitting area that has been turned into the perfect Home Office where you can take your coffee out on the upstairs balcony rejuvenating in the fresh air and the view of the woods. The spa-inspired bath features a stunning slipper tub for soaking away the cares of the day. There are 2 separate vanities, a walk- in shower, and a separate toilet room. But wait, there's more – a meticulously crafted large walk-in closet complete with custom cabinetry, providing an organized space for all of your wardrobe items. Experience the freedom of a lock and leave lifestyle as the HOA handles all of your lawn maintenance, exterior maintenance and dwelling insurance as you savor every moment in this thoughtfully designed abode. Coming home is a breeze with a two-car garage that has plenty of room for shelving, storage, workshop, etc. This turnkey home is not only a masterpiece but is in a dream location, conveniently close to Emory University and the CDC. I-85 and I-285 are only minutes away. Downtown Decatur (5 mins) will lure you with the many local chef-driven restaurants. Downtown Atlanta is a short 15 minute drive. Embrace the allure of Parkside at Mason Mill amenities – a Jr. Olympic size pool, a well-outfitted workout center, a beautiful and spacious Clubhouse with lots of ongoing Social Activities that is also available for private events. This neighborhood borders Mason Mill Park – a 120-acre creekside forest with a network of some of the nicest hiking and biking trails in the county. The South Peachtree Creek Trail is a multi-use boardwalk and paved route that connects Mason Mill Park, Medlock Park, the Parkside neighborhood, and Emory University. A network of soft surface trails also provides miles of hiking opportunities. The Park contains numerous tennis & pickleball courts, an extensive kids playground and Ranger led Naturalist Programs for all ages. The Toco Hills branch of the Dekalb County library is right around the corner, Toco Hills Shopping Center with both a Kroger & Publix, Ace Hardware, J. Crew, Bath N Body Works, Ulta, Massage Envy, Flying Biscuit, Spiller Park Coffee and many dining & entertainment options is within 1 mile. Don't miss your chance to experience the epitome of luxurious living at Parkside at Mason Mill!
Closed
Zillow last checked:
Listing updated:
Bought with:
Hester Group
Harry Norman Realtors
Pamela Montiel, 397033
Harry Norman REALTORS
Source: FMLS GA,MLS#: 7334751
Price history
| Date | Event | Price |
|---|---|---|
| 6/28/2024 | Sold | $825,000-2.9%$304/sqft |
Source:  FMLS GA #7334751 Report a problem FMLS GA #7334751 Report a problem | ||
| 6/3/2024 | Pending sale | $850,000$313/sqft |
Source: FMLS GA #7334751 Report a problem | ||
| 6/1/2024 | Listed for sale | $850,000$313/sqft |
Source: FMLS GA #7334751 Report a problem | ||
| 6/1/2024 | Pending sale | $850,000$313/sqft |
Source: FMLS GA #7334751 Report a problem | ||
| 5/12/2024 | Contingent | $850,000$313/sqft |
Source:  GAMLS #10251556 Report a problem GAMLS #10251556 Report a problem | ||
| 4/3/2024 | Listed for sale | $850,000$313/sqft |
Source: GAMLS #10251556 Report a problem | ||
| 3/11/2024 | Listing removed | $850,000$313/sqft |
Source: GAMLS #10251556 Report a problem | ||
| 2/7/2024 | Listed for sale | $850,000+31.6%$313/sqft |
Source: FMLS GA #7334751 Report a problem | ||
| 7/26/2019 | Sold | $646,060$238/sqft |
Source: Public Record Report a problem | ||
Nearby homes
- $757,9003 bd4 ba-- sqft12853 Hampton Park Rd, Decatur, GA 30033Off Market
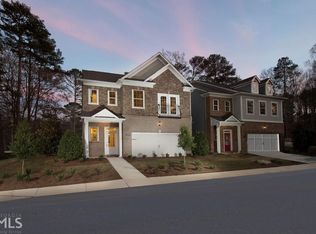
- $758,7003 bd4 ba2.5k sqft1189 Hampton Park Rd, Decatur, GA 30033Off Market
- $710,700-- bd-- ba-- sqft1059 N Jamestown Rd APT L, Decatur, GA 30033Off Market
- $822,6004 bd3 ba2.9k sqft1197 Hampton Park Rd, Decatur, GA 30033Off Market
Get a cash offer in 3 minutes
Find out how much your home could sell for in as little as 3 minutes with a no-obligation cash offer.
Estimated market value
$805,300
