Come see your next home nestled away in the well-desired Huntington Chase community. This 2 bed, 2 full bath condo is the largest of its kind in this neighborhood. As you walk into this unit you notice brand new paint and carpeting throughout the unit as you get greeted by a massive living room with 10 ft ceilings and a balcony perfect for grilling on those hot summer nights. A grand kitchen/eat-in space is also overlooking the main living space for that open concept feel you are looking for. The kitchen, with beautiful vaulted ceilings, is fully equipped with an abundance of cabinets for storage and plenty of counter space for cooking. This style of unit has the added feature of a bonus room, that would be perfect for a home office, reading room, library, formal dining room, or anything else you can imagine. As you walk throughout the unit you will see an impressive master bedroom including its own onsuite bathroom with a double vanity and large walk-in closet. Towards the rear of the unit, there is another full bathroom alongside a second ample bedroom. This unit having an in-unit laundry room and attached garage is perfectly made for easy living. This location is unmatched being close to the highway for communiting and just a couple minutes away from all the shopping/restaurants Elk Grove Village has to offer all while being in a great school district. Come check out this unit before it's gone!
Closed
$334,900
1185 Hawthorne Ln #1185, Elk Grove Village, IL 60007
2beds
1,650sqft
Townhouse, Condominium, Single Family Residence
Built in 1997
-- sqft lot
$362,600 Zestimate®
$203/sqft
$2,679 Estimated rent
Home value
$362,600
$323,000 - $406,000
$2,679/mo
Zestimate® history
Owner options
List your home for rent
$2,679/mo
Rent Zestimate®
Find your next renter with Zillow Rental Manager. Plus, with online applications, you can quickly screen prospective tenants – for free.
$2,679/mo
Rent Zestimate®
Refinance and save
$2,727/mo
Est. payment
Refinancing to a lower rate could help reduce your monthly payments and save thousands over the life of the loan.
$2,727/mo
Est. payment
Explore your selling options
Work with a Zillow partner agent
Leverage their expertise and Zillow's premium Showcase listings to get your home seen by more buyers.
Get startedList with your own agent
Get your home in front of millions of buyers by listing it on Zillow.
Learn how to do itSell it yourself
Take full control of how buyers see your home on Zillow by listing For Sale by Owner (FSBO).
List your homeWhat's special
Bonus roomAttached garageIn-unit laundry roomBeautiful vaulted ceilingsLarge walk-in closetImpressive master bedroom
Zillow last checked:
Listing updated:
Listed by:
Seina Fatoorehchi 224-628-0148,
Realty Executives Advance
Bought with:
Diane Williams
RE/MAX 10
Source: MRED as distributed by MLS GRID,MLS#: 12294854
Facts & features
Interior
Bedrooms & bathrooms
- Bedrooms: 2
- Bathrooms: 2
- Full bathrooms: 2
Rooms
- Room types: Eating Area, Office, Foyer, Walk In Closet
Primary bedroom
- Features: Flooring (Carpet), Bathroom (Full, Double Sink)
- Level: Main
- Area: 228 Square Feet
- Dimensions: 19X12
Bedroom 2
- Features: Flooring (Carpet)
- Level: Main
- Area: 168 Square Feet
- Dimensions: 14X12
Dining room
- Level: Main
- Area: 96 Square Feet
- Dimensions: 12X8
Eating area
- Features: Flooring (Vinyl), Window Treatments (Curtains/Drapes)
- Level: Second
- Area: 88 Square Feet
- Dimensions: 11X8
Foyer
- Level: Lower
- Area: 35 Square Feet
- Dimensions: 7X5
Kitchen
- Features: Kitchen (Eating Area-Table Space)
- Level: Main
- Area: 156 Square Feet
- Dimensions: 13X12
Laundry
- Level: Main
- Area: 42 Square Feet
- Dimensions: 7X6
Living room
- Features: Flooring (Carpet)
- Level: Main
- Area: 384 Square Feet
- Dimensions: 32X12
Office
- Features: Flooring (Carpet)
- Level: Main
- Area: 195 Square Feet
- Dimensions: 15X13
Walk in closet
- Features: Flooring (Carpet)
- Level: Main
- Area: 54 Square Feet
- Dimensions: 9X6
Heating
- Natural Gas, Forced Air
Cooling
- Central Air
Appliances
- Included: Range, Microwave, Dishwasher, Refrigerator, Washer, Dryer
- Laundry: Washer Hookup, In Unit
Features
- Cathedral Ceiling(s), High Ceilings, Open Floorplan
- Flooring: Carpet
- Windows: Window Treatments
- Basement: None
- Common walls with other units/homes: End Unit
Interior area
- Total structure area: 0
- Total interior livable area: 1,650 sqft
Property
Parking
- Total spaces: 1
- Parking features: Asphalt, Garage Door Opener, On Site, Garage Owned, Attached, Garage
- Attached garage spaces: 1
- Has uncovered spaces: Yes
Accessibility
- Accessibility features: No Disability Access
Features
- Exterior features: Balcony
Details
- Parcel number: 08311020121263
- Special conditions: None
Construction
Type & style
- Home type: Townhouse
- Property subtype: Townhouse, Condominium, Single Family Residence
Materials
- Aluminum Siding
Condition
- New construction: No
- Year built: 1997
- Major remodel year: 2025
Utilities & green energy
- Sewer: Public Sewer
- Water: Public
Community & HOA
Community
- Subdivision: Huntington Chase
HOA
- Has HOA: Yes
- Services included: Parking, Insurance, Exterior Maintenance, Lawn Care, Snow Removal
- HOA fee: $339 monthly
Location
- Region: Elk Grove Village
Financial & listing details
- Price per square foot: $203/sqft
- Annual tax amount: $6,224
- Date on market: 2/20/2025
- Listing terms: Conventional
- Ownership: Condo
Price history
| Date | Event | Price |
|---|---|---|
| 3/14/2025 | Sold | $334,900$203/sqft |
Source:  MRED as distributed by MLS GRID #12294854 Report a problem MRED as distributed by MLS GRID #12294854 Report a problem | ||
| 2/24/2025 | Contingent | $334,900$203/sqft |
Source: MRED as distributed by MLS GRID #12294854 Report a problem | ||
| 2/20/2025 | Listed for sale | $334,900+100.5%$203/sqft |
Source: MRED as distributed by MLS GRID #12294854 Report a problem | ||
| 7/1/2013 | Sold | $167,000$101/sqft |
Source: MRED as distributed by MLS GRID #08366855 Report a problem | ||
Public tax history
Tax history is unavailable.
Neighborhood: 60007
Nearby homes
- $300,0002 bd2 ba15k sqft1178 Westminster Ln, Elk Grove Village, IL 60007Sold
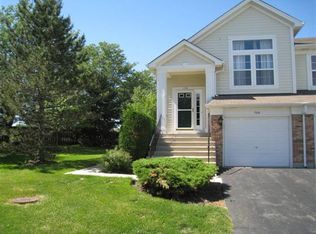
- $329,9002 bd-- ba15k sqft959 Huntington Dr, Elk Grove Village, IL 60007Off Market
- $297,0002 bd2 ba1.1k sqft1173 Hawthorne Ln, Elk Grove Village, IL 60007Sold
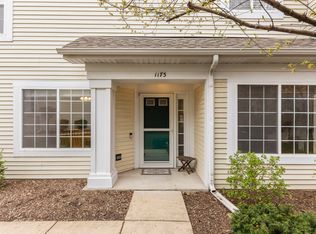
- $366,9002 bd-- ba1.6k sqft1177 Hawthorne Ln, Elk Grove Village, IL 60007Off Market
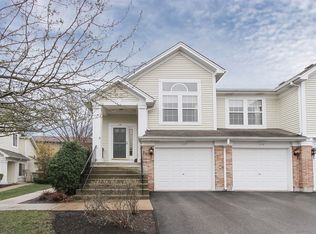
- $345,0002 bd2 ba1.3k sqft1198 Windham Ln, Elk Grove Village, IL 60007Off Market
- $330,5002 bd-- ba15k sqft917 Huntington Dr, Elk Grove Village, IL 60007Off Market
- $402,9002 bd-- ba15k sqft1199 Windham Ln, Elk Grove Village, IL 60007Off Market
- $379,0002 bd-- ba15k sqft1193 Windham Ln, Elk Grove Village, IL 60007Off Market
- $403,4003 bd3 ba1.6k sqft1062 Huntington Ct, Elk Grove Village, IL 60007Off Market
Nearby schools
GreatSchools rating
- 8/10Adolph Link Elementary SchoolGrades: K-6Distance: 0.7 mi
- 9/10Margaret Mead Junior High SchoolGrades: 7-8Distance: 1.4 mi
- 10/10J B Conant High SchoolGrades: 9-12Distance: 3 mi
Schools provided by the listing agent
- Elementary: Adolph Link Elementary School
- Middle: Margaret Mead Junior High School
- High: J B Conant High School
- District: 54
Source: MRED as distributed by MLS GRID. This data may not be complete. We recommend contacting the local school district to confirm school assignments for this home.
Get a cash offer in 3 minutes
Find out how much your home could sell for in as little as 3 minutes with a no-obligation cash offer.
Estimated market value
$362,600
Get a cash offer in 3 minutes
Find out how much your home could sell for in as little as 3 minutes with a no-obligation cash offer.
Estimated market value
$362,600
- Illinois
- Cook County
- Elk Grove Village
- 60007
- 1185 Hawthorne Ln Unit 1185
Nearby cities
Nearby zip codes
Other Elk Grove Village Topics
- Apartments for Rent in 60007
- Houses for Sale in 60007
- Houses for Rent in 60007
- 60007 Real Estate
- Elk Grove Village Condos
- Houses for Sale in Elk Grove Village
- Newest Listings in Elk Grove Village
- Elk Grove Village Home Values
- Elk Grove Village Real Estate Agents
- Elk Grove Village Refinance
- Elk Grove Village Mortgage Rates
