Why wait to build when you can move right into this like new Jagoe Revolution two-story floor plan offering approximately 2,759 square feet of beautifully designed living space. This 4 bedroom, 2.5 bath home delivers the modern layout, flexibility, and everyday comfort today’s buyers are looking for — without the timeline, uncertainty, of new construction. The main level welcomes you with an inviting foyer entry and an open living area filled with natural light from oversized windows. The kitchen is the true heart of the home, featuring a butler’s pantry and coffee bar — ideal for entertaining or simply enjoying daily routines. Multiple living spaces provide flexibility for relaxing, gathering, or creating lifestyle zones to fit your needs, while the dedicated home office offers a perfect work-from-home setup. Upstairs, the Revolution floor plan continues to impress with generously sized bedrooms, a versatile loft or second living area, and a conveniently located laundry room designed to make everyday living easier. The owner’s suite offers a peaceful private retreat with ample space and contemporary finishes.Outside, the nicely landscaped setting enhances curb appeal, and the attached two-car garage provides additional storage and convenience. Ideally located just 15 minutes from Evansville, this home offers the perfect balance of comfort, accessibility, and proximity to shopping, dining, schools, and everyday amenities. Move-in ready opportunities like this are hard to find!
Closed
$354,800
1185 Helen Ct, Boonville, IN 47601
4beds
2,759sqft
Single Family Residence
Built in 2022
0.27 Acres Lot
$355,100 Zestimate®
$--/sqft
$2,842 Estimated rent
Home value
$355,100
$337,000 - $373,000
$2,842/mo
Zestimate® history
Owner options
List your home for rent
$2,842/mo
Rent Zestimate®
Find your next renter with Zillow Rental Manager. Plus, with online applications, you can quickly screen prospective tenants – for free.
$2,842/mo
Rent Zestimate®
Refinance and save
$2,153/mo
Est. payment
Refinancing to a lower rate could help reduce your monthly payments and save thousands over the life of the loan.
$2,153/mo
Est. payment
Explore your selling options
Work with a Zillow partner agent
Leverage their expertise and Zillow's premium Showcase listings to get your home seen by more buyers.
Get startedList with your own agent
Get your home in front of millions of buyers by listing it on Zillow.
Learn how to do itSell it yourself
Take full control of how buyers see your home on Zillow by listing For Sale by Owner (FSBO).
List your homeWhat's special
Generously sized bedroomsInviting foyer entry
Zillow last checked:
Listing updated:
Listed by:
Cyndi B Byrley Office:812-858-2400,
ERA FIRST ADVANTAGE REALTY, INC
Bought with:
Brandon Hatten, RB22002274
KELLER WILLIAMS CAPITAL REALTY
Source: IRMLS,MLS#: 202609445
Facts & features
Interior
Bedrooms & bathrooms
- Bedrooms: 4
- Bathrooms: 3
- Full bathrooms: 2
- 1/2 bathrooms: 1
Bedroom 1
- Level: Upper
Bedroom 2
- Level: Upper
Dining room
- Level: Main
- Area: 156
- Dimensions: 13 x 12
Family room
- Level: Main
- Area: 169
- Dimensions: 13 x 13
Kitchen
- Level: Main
- Area: 273
- Dimensions: 21 x 13
Living room
- Level: Main
- Area: 153
- Dimensions: 17 x 9
Office
- Level: Main
- Area: 100
- Dimensions: 10 x 10
Heating
- Conventional
Cooling
- Central Air
Appliances
- Included: Dishwasher, Microwave, Refrigerator, Gas Range
Features
- Ceiling Fan(s), Walk-In Closet(s), Entrance Foyer, Kitchen Island
- Has basement: No
- Has fireplace: No
- Fireplace features: None
Interior area
- Total structure area: 2,759
- Total interior livable area: 2,759 sqft
- Finished area above ground: 2,759
- Finished area below ground: 0
Property
Parking
- Total spaces: 2
- Parking features: Attached, Concrete
- Attached garage spaces: 2
- Has uncovered spaces: Yes
Features
- Levels: Two
- Stories: 2
- Fencing: None
Lot
- Size: 0.27 Acres
- Dimensions: 75x158
- Features: Level, Sloped, 0-2.9999, City/Town/Suburb
Details
- Parcel number: 870927304018.000003
Construction
Type & style
- Home type: SingleFamily
- Architectural style: Craftsman
- Property subtype: Single Family Residence
Materials
- Stone, Vinyl Siding
- Foundation: Slab
Condition
- New construction: No
- Year built: 2022
Utilities & green energy
- Sewer: City
- Water: City
Community & HOA
Community
- Subdivision: West View / Westview
Location
- Region: Boonville
Financial & listing details
- Tax assessed value: $338,000
- Annual tax amount: $3,140
- Date on market: 3/22/2026
- Listing terms: Cash,Conventional,FHA,USDA Loan,Indiana Housing Authority
Price history
| Date | Event | Price |
|---|---|---|
| 6/5/2026 | Sold | $354,800-1.4% |
Source:  IRMLS #202609445 Report a problem IRMLS #202609445 Report a problem | ||
| 5/4/2026 | Pending sale | $359,800 |
Source: IRMLS #202609445 Report a problem | ||
| 3/22/2026 | Listed for sale | $359,800-5.8% |
Source: IRMLS #202609445 Report a problem | ||
| 7/14/2025 | Listing removed | $382,000 |
Source: IRMLS #202509949 Report a problem | ||
| 6/9/2025 | Price change | $382,000-0.3% |
Source: IRMLS #202509949 Report a problem | ||
| 4/21/2025 | Price change | $383,000-0.5% |
Source: IRMLS #202509949 Report a problem | ||
| 4/8/2025 | Price change | $385,000-1% |
Source: IRMLS #202509949 Report a problem | ||
| 3/26/2025 | Listed for sale | $389,000 |
Source: IRMLS #202509949 Report a problem | ||
Public tax history
| Year | Property taxes | Tax assessment |
|---|---|---|
| 2025 | $3,690 +13.1% | $338,000 -8.4% |
| 2024 | $3,263 +372.7% | $369,000 +13.1% |
| 2023 | $690 +1817.3% | $326,300 +1276.8% |
| 2022 | $36 | $23,700 +1875% |
| 2021 | $36 | $1,200 |
| 2020 | $36 | $1,200 |
| 2019 | $36 | $1,200 |
| 2018 | -- | $1,200 |
Find assessor info on the county website
Neighborhood: 47601
Nearby homes
- $274,7003 bd2 ba1.3k sqft1165 Helen Ct, Boonville, IN 47601Off Market
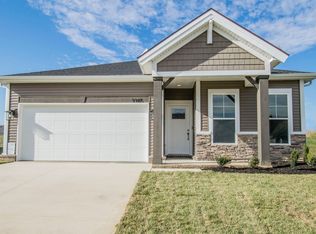
- $311,6003 bd2 ba1.7k sqft1205 Helen Ct, Boonville, IN 47601Off Market

- $280,0003 bd2 ba1.7k sqft1190 Helen Ct, Boonville, IN 47601Sold
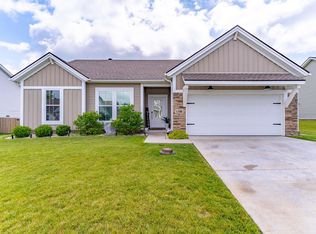
- $267,200-- bd2 ba1.2k sqft1145 Helen Ct, Boonville, IN 47601Off Market
- $354,7004 bd3 ba2.1k sqft1225 Helen Ct, Boonville, IN 47601Off Market
- $80,9003 bd1 ba1.2k sqft1188 N Eskew Rd, Boonville, IN 47601Off Market
- $197,1003 bd1 ba1.2k sqft1188 N Eskew Rd, Boonville, IN 47601Off Market
- $76,3003 bd1 ba1.4k sqft1166 N Eskew Rd, Boonville, IN 47601Off Market
Nearby schools
GreatSchools rating
- 7/10Loge Elementary SchoolGrades: PK-5Distance: 1.8 mi
- 8/10Boonville Middle SchoolGrades: 6-8Distance: 1.3 mi
- 4/10Boonville High SchoolGrades: 9-12Distance: 1.1 mi
Schools provided by the listing agent
- Elementary: Oakdale
- Middle: Boonville
- High: Boonville
- District: Warrick County School Corp.
Source: IRMLS. This data may not be complete. We recommend contacting the local school district to confirm school assignments for this home.


Get pre-qualified for a loan
At Zillow Home Loans, we can pre-qualify you in as little as 5 minutes with no impact to your credit score.An equal housing lender. NMLS #10287.
Sell for more on Zillow
Get a Zillow Showcase℠ listing at no additional cost and you could sell for .
$355,100
2% more
+$7,102
With Zillow Showcase(estimated)
$362,202
- Indiana
- Warrick County
- Boonville
- 47601
- 1185 Helen Ct
Nearby cities
Nearby zip codes
Other Boonville Topics
