Come see this versatile split level home offering 3 bedrooms, 2.5 baths, an oversized 2 car garage, and a finished walkout lower level with endless possibilities. The flexible layout makes it ideal for a potential in law setup, home office, recreation room, or guest space. The lower level features laminate flooring, a half bath with laundry, and sliders to the backyard. The main level offers an updated kitchen with granite countertops and a door leading to the deck, perfect for entertaining. The separate living and dining rooms feature beautiful hardwood floors. Upstairs you'll find a spacious primary bedroom with a full bath, two additional generously sized bedrooms, all with hardwood floors, and an updated full guest bath. Additional features include central air, ceiling fans, two attic storage areas, newer driveway (2025), well pump and tank (2025), vinyl siding, newer windows (2010), roof (approx 10 yrs old) and furnace (2010). Enjoy everything Cheshire has to offer, including Roaring Brook Falls, the Farmington Canal Heritage Trail, parks, and open space and Blue Ribbon Schools. Conveniently located near The Shops at Stone Bridge, Whole Foods, Costco, Starbucks, restaurants, and major highways including I-691 and I-84 for an easy commute. This home offers space, flexibility, and a fantastic location. Property being sold "as it."
Under contract
$450,000
1185 Highview Terrace, Cheshire, CT 06410
3beds
2,032sqft
Single Family Residence
Built in 1969
0.44 Acres Lot
$-- Zestimate®
$221/sqft
$-- HOA
What's special
Central airTwo attic storage areasNewer drivewayFinished walkout lower levelSliders to the backyardNewer windowsCeiling fans
- 50 days
- 194
- 1
Likely to sell faster than
Zillow last checked:
Listing updated:
Listed by:
Barbara Zink (203)464-2598,
Coldwell Banker Realty 203-878-7424
Source: Smart MLS,MLS#: 24195608
Facts & features
Interior
Bedrooms & bathrooms
- Bedrooms: 3
- Bathrooms: 3
- Full bathrooms: 2
- 1/2 bathrooms: 1
Primary bedroom
- Features: Ceiling Fan(s), Full Bath, Hardwood Floor
- Level: Upper
Bedroom
- Features: Ceiling Fan(s), Hardwood Floor
- Level: Upper
Bedroom
- Features: Ceiling Fan(s), Hardwood Floor
- Level: Upper
Den
- Features: Half Bath, Laminate Floor
- Level: Lower
Dining room
- Features: Ceiling Fan(s), Hardwood Floor
- Level: Main
Kitchen
- Features: Granite Counters, Tile Floor
- Level: Main
Living room
- Features: Hardwood Floor
- Level: Main
Heating
- Forced Air, Oil
Cooling
- Ceiling Fan(s), Central Air
Appliances
- Included: Electric Range, Microwave, Refrigerator, Dishwasher, Washer, Dryer, Water Heater
- Laundry: Lower Level
Features
- Doors: Storm Door(s)
- Windows: Storm Window(s)
- Basement: Full,Heated,Finished,Garage Access,Cooled,Interior Entry
- Attic: Storage,Access Via Hatch
- Has fireplace: No
Interior area
- Total structure area: 2,032
- Total interior livable area: 2,032 sqft
- Finished area above ground: 1,360
- Finished area below ground: 672
Property
Parking
- Total spaces: 6
- Parking features: Attached, Paved, Off Street, Driveway, Private
- Attached garage spaces: 2
- Has uncovered spaces: Yes
Features
- Levels: Multi/Split
- Patio & porch: Deck
- Exterior features: Rain Gutters, Lighting
Lot
- Size: 0.44 Acres
- Features: Level
Details
- Additional structures: Shed(s)
- Parcel number: 2337833
- Zoning: R-20
Construction
Type & style
- Home type: SingleFamily
- Architectural style: Ranch,Split Level
- Property subtype: Single Family Residence
Materials
- Vinyl Siding
- Foundation: Concrete Perimeter
- Roof: Asphalt
Condition
- New construction: No
- Year built: 1969
Utilities & green energy
- Sewer: Septic Tank
- Water: Well
- Utilities for property: Cable Available
Green energy
- Energy efficient items: Doors, Windows
Community & HOA
Community
- Features: Library, Medical Facilities, Park, Playground, Public Rec Facilities, Near Public Transport
HOA
- Has HOA: No
Location
- Region: Cheshire
Financial & listing details
- Price per square foot: $221/sqft
- Tax assessed value: $227,990
- Annual tax amount: $7,150
- Date on market: 7/30/2026
Estimated market value
Not available
Estimated sales range
Not available
Not available
Price history
| Date | Event | Price |
|---|---|---|
| 8/4/2026 | Pending sale | $450,000$221/sqft |
Source:  Smart MLS #24195608 Report a problem Smart MLS #24195608 Report a problem | ||
| 7/30/2026 | Listed for sale | $450,000+164.7%$221/sqft |
Source: Smart MLS #24195608 Report a problem | ||
| 10/4/2000 | Sold | $170,000$84/sqft |
Source: Smart MLS #N170603 Report a problem | ||
Public tax history
| Year | Property taxes | Tax assessment |
|---|---|---|
| 2025 | $6,780 +8.3% | $227,990 |
| 2024 | $6,261 -6.4% | $227,990 +19.6% |
| 2023 | $6,689 +2.2% | $190,620 |
| 2022 | $6,542 +1.8% | $190,620 |
| 2021 | $6,428 +0% | $190,620 |
| 2020 | $6,428 +1.5% | $190,620 |
| 2019 | $6,332 +13.9% | $190,620 +11.8% |
| 2018 | $5,560 +2.1% | $170,460 |
| 2017 | $5,444 +2.4% | $170,460 |
| 2016 | $5,317 +1.6% | $170,460 |
| 2015 | $5,231 +1.5% | $170,460 |
| 2014 | $5,156 -12.5% | $170,460 -20.2% |
| 2013 | $5,894 +1.4% | $213,540 |
| 2012 | $5,815 +1.4% | $213,540 |
| 2011 | $5,734 +1.3% | $213,540 |
| 2010 | $5,659 +1.7% | $213,540 |
| 2009 | $5,563 +1.4% | $213,540 +9.1% |
| 2008 | $5,488 +1.6% | $195,660 |
| 2007 | $5,400 +1.7% | $195,660 |
| 2006 | $5,312 +1.9% | $195,660 |
| 2005 | $5,214 +31.1% | $195,660 +58.7% |
| 2002 | $3,976 +14.1% | $123,280 -1.6% |
| 1997 | $3,484 | $125,310 |
Find assessor info on the county website
Monthly payment
Est. payment
Payment breakdown
Explore the cost of this home by adjusting the details. Changes won't be saved.Climate risks
Neighborhood: 06410
Nearby schools
Schools provided by the listing agent
- Elementary: Doolittle
- Middle: Dodd
- High: Cheshire
Source: Smart MLS. This data may not be complete. We recommend contacting the local school district to confirm school assignments for this home.
Similar homes
- $435,0003 bd3 ba1.3k sqft448 Mixville Road, Cheshire, CT 06410For Sale
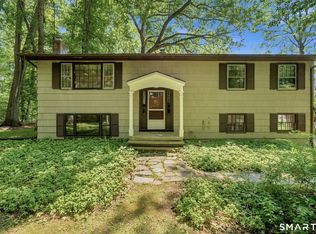
 MLS ID #24187185, Nick K. Prevost, William Raveis Real Estate. Smart MLS
 - $449,9003 bd3 ba1.9k sqft36 Sweet Birch Drive, Meriden, CT 06450For Sale
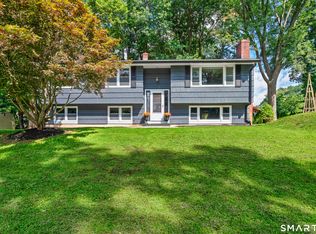 MLS ID #24206624, Tracey A. Precourt, Century 21 Clemens Group. Smart MLS
 - $449,9003 bd3 ba2.1k sqft42 White Avenue, Middlebury, CT 06762For Sale
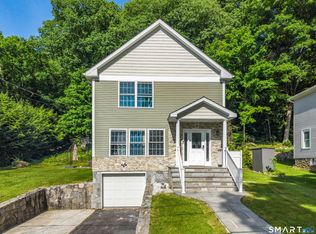 MLS ID #24191937, Justin Cabral, West View Properties, LLC. Smart MLS
 - $420,0004 bd3 ba2.2k sqft137 Maple Hill Road, Naugatuck, CT 06770For Sale
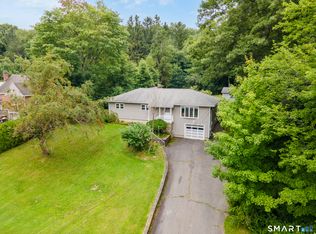 MLS ID #24201684, Monica Palmerie, RE/MAX RISE. Smart MLS
 - $414,9003 bd2 ba1.5k sqft48 Manor Lane, Wolcott, CT 06716For SaleMLS ID #24198749, Fernando Barreiro, Lamacchia Realty. Smart MLS
- $399,9003 bd2 ba1.2k sqft181 Hourigan Drive, Meriden, CT 06451For SaleMLS ID #24198326, Jeff M. Petersen, Century 21 AllPoints Realty. Smart MLS
- $475,0003 bd2 ba2k sqft106 McDermott Circle, Hamden, CT 06514For SaleMLS ID #24187233, Jeffrey Granoff, GRL & Realtors, LLC. Smart MLS
- $425,0003 bd2 ba1.9k sqft25 Booth Terrace, Hamden, CT 06518For SaleMLS ID #24195759, Susan Warner-Lambert, Carbutti & Co., Realtors. Smart MLS
- $419,9004 bd2 ba1.5k sqft130 Rolling Hill Lane, Southington, CT 06489For SaleMLS ID #24203064, Daniel Johannesen, Berkshire Hathaway NE Prop.. Smart MLS
- $409,9003 bd2 ba1.9k sqft548 Beecher Road, Wolcott, CT 06716For SaleMLS ID #24189940, Chris D. Callahan, Berkshire Hathaway NE Prop.. Smart MLS
- $399,0003 bd3 ba2.1k sqft1 Winfield Avenue, Wolcott, CT 06716For SaleMLS ID #24196807, Kyle Neumann, Houlihan Lawrence. Smart MLS
- $430,0004 bd2 ba2.1k sqft75 Brinsmade Road, Hamden, CT 06514For SaleMLS ID #24182612, Chelsey DeFrancesco, eXp Realty. Smart MLS
- $379,9003 bd2 ba1.3k sqft17 Rhoda Lane, Bristol, CT 06010For SaleMLS ID #24206908, Ryan D. Smith, Tier 1 Real Estate. Smart MLS
- $474,5002 bd2 ba1.9k sqft47 Middlebury Terrace, Middlebury, CT 06762For SaleMLS ID #24194436, Ruthanne Salvatore, Coldwell Banker Realty. Smart MLS
- $499,9004 bd3 ba1.9k sqft659 West Woods Road, Hamden, CT 06518For SaleMLS ID #24184848, Lauren M. Scirocco, Calcagni Real Estate. Smart MLS
- $349,9003 bd1 ba1.2k sqft28 Bound Line Road, Wolcott, CT 06716For SaleMLS ID #24199201, Maria M. Mercedes, YellowBrick Real Estate LLC. Smart MLS
- $374,9003 bd3 ba1.4k sqft54 Exeter Road, Hamden, CT 06518For SaleMLS ID #24193865, Sherri L. Ciotto, Berkshire Hathaway NE Prop.. Smart MLS
- $499,0004 bd3 ba1.5k sqft12 Homestead Place, Branford, CT 06405For SaleMLS ID #24207837, Carmen Desiato, Serhant Connecticut, LLC. Smart MLS
- $429,9003 bd2 ba1.5k sqft33 Medford Street, Bristol, CT 06010For SaleMLS ID #24197199, Lennox Ogando, Byrnes Real Estate Company. Smart MLS
- $399,9003 bd3 ba2.1k sqft77 Evergreen Avenue, Hamden, CT 06518For SaleMLS ID #24205969, Linet Cuadros, Better Homes and Gardens Real Estate Executive Real Estate. Smart MLS
