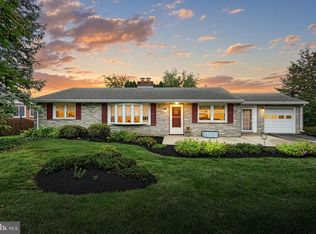
This beautifully renovated 3-bedroom, 1-bathroom rancher is a must-see, blending comfort, style, and functionality throughout. Step inside to stunning hardwood floors that run seamlessly across the main level. The spacious living room features a cozy fireplace, perfect for relaxing evenings, while the adjacent dining room offers a great space for entertaining. The fully updated kitchen is a true showcase with sleek white cabinetry, quartz countertops, a stylish tiled backsplash, modern stainless-steel appliances, and a matching stainless-steel sink—perfect for any home chef. A true highlight of the home is the inviting sunroom, featuring exposed brick walls and abundant natural light from multiple windows—an ideal space to unwind or enjoy your morning coffee. The main level includes three generously sized bedrooms and a fully renovated modern bathroom with tiled walls and flooring, recessed lighting, and a sleek shower/tub combo. Downstairs, the finished lower level boasts a spacious bonus living area with plush new carpet, offering a versatile space for a family room, home office, or entertainment area. Additional storage rooms and access to the basement garage add extra convenience. Outside, you'll find both a spacious front and back yard, with the backyard including a fenced-in area, perfect for pets or outdoor gatherings. Located just minutes from downtown York and with easy access to I-83, this home is nestled in a peaceful, friendly neighborhood that combines convenience and tranquility. With thoughtful updates and a prime location, this home won’t stay on the market long—book your showing today!
Sold for $325,000
$325,000
1185 Irving Ave, York, PA 17403
3beds
1,984sqft
Single Family Residence
Built in 1954
10,106 Square Feet Lot
$350,000 Zestimate®
$164/sqft
$1,621 Estimated rent
Home value
$350,000
$326,000 - $378,000
$1,621/mo
Zestimate® history
Owner options
List your home for rent
$1,621/mo
Rent Zestimate®
Find your next renter with Zillow Rental Manager. Plus, with online applications, you can quickly screen prospective tenants – for free.
$1,621/mo
Rent Zestimate®
Refinance and save
$2,294/mo
Est. payment
Refinancing to a lower rate could help reduce your monthly payments and save thousands over the life of the loan.
$2,294/mo
Est. payment
Explore your selling options
Work with a Zillow partner agent
Leverage their expertise and Zillow's premium Showcase listings to get your home seen by more buyers.
Get startedList with your own agent
Get your home in front of millions of buyers by listing it on Zillow.
Learn how to do itSell it yourself
Take full control of how buyers see your home on Zillow by listing For Sale by Owner (FSBO).
List your homeWhat's special
Cozy fireplaceQuartz countertopsModern stainless-steel appliancesFinished lower levelInviting sunroomAbundant natural lightSleek white cabinetry
Zillow last checked:
Listing updated:
Listed by:
Dan Zecher 717-406-8316,
Keller Williams Elite,
Listing Team: Koch Garpstas Realty Group
Bought with:
Melissa Yealy, RS350268
House Broker Realty LLC
Source: Bright MLS,MLS#: PAYK2083230
Facts & features
Interior
Bedrooms & bathrooms
- Bedrooms: 3
- Bathrooms: 1
- Full bathrooms: 1
- Main level bathrooms: 1
- Main level bedrooms: 3
Basement
- Area: 500
Heating
- Heat Pump, Electric
Cooling
- Central Air, Electric
Appliances
- Included: Microwave, Dishwasher, Oven/Range - Electric, Electric Water Heater
- Laundry: Hookup
Features
- Bathroom - Tub Shower, Kitchen - Gourmet, Recessed Lighting, Dining Area, Floor Plan - Traditional, Upgraded Countertops
- Flooring: Luxury Vinyl, Hardwood, Carpet, Tile/Brick, Wood
- Basement: Garage Access,Partially Finished
- Number of fireplaces: 1
- Fireplace features: Mantel(s)
Interior area
- Total structure area: 1,984
- Total interior livable area: 1,984 sqft
- Finished area above ground: 1,484
- Finished area below ground: 500
Property
Parking
- Total spaces: 4
- Parking features: Garage Faces Front, Inside Entrance, Driveway, Attached
- Attached garage spaces: 1
- Uncovered spaces: 3
Accessibility
- Accessibility features: None
Features
- Levels: One
- Stories: 1
- Pool features: None
- Fencing: Partial,Back Yard,Wood
Lot
- Size: 10,106 Square Feet
- Features: Front Yard, Rear Yard
Details
- Additional structures: Above Grade, Below Grade
- Parcel number: 480001802690000000
- Zoning: RESIDENTIAL
- Special conditions: Standard
Construction
Type & style
- Home type: SingleFamily
- Architectural style: Ranch/Rambler
- Property subtype: Single Family Residence
Materials
- Brick
- Foundation: Block
- Roof: Architectural Shingle
Condition
- Excellent
- New construction: No
- Year built: 1954
- Major remodel year: 2025
Utilities & green energy
- Electric: 200+ Amp Service
- Sewer: Public Sewer
- Water: Public
Community & HOA
Community
- Subdivision: Spring Garden Twp
HOA
- Has HOA: No
Location
- Region: York
- Municipality: SPRING GARDEN TWP
Financial & listing details
- Price per square foot: $164/sqft
- Tax assessed value: $112,410
- Annual tax amount: $4,246
- Date on market: 6/6/2025
- Listing agreement: Exclusive Agency
- Listing terms: Negotiable
- Inclusions: Appliances Installed In Home
- Exclusions: Staging Items
- Ownership: Fee Simple
Price history
| Date | Event | Price |
|---|---|---|
| 7/11/2025 | Sold | $325,000+3.2%$164/sqft |
Source:  Bright MLS #PAYK2083230 Report a problem Bright MLS #PAYK2083230 Report a problem | ||
| 6/9/2025 | Pending sale | $314,900$159/sqft |
Source: Bright MLS #PAYK2083230 Report a problem | ||
| 6/6/2025 | Listed for sale | $314,900+62.3%$159/sqft |
Source: Bright MLS #PAYK2083230 Report a problem | ||
| 2/4/2025 | Sold | $194,000$98/sqft |
Source: Public Record Report a problem | ||
Public tax history
| Year | Property taxes | Tax assessment |
|---|---|---|
| 2026 | $5,246 +23.3% | $135,460 +20.5% |
| 2025 | $4,256 +2.4% | $112,410 |
| 2024 | $4,155 +1.4% | $112,410 |
| 2023 | $4,099 +9.1% | $112,410 |
| 2022 | $3,757 -1.3% | $112,410 |
| 2021 | $3,808 +2.1% | $112,410 |
| 2020 | $3,731 +2.6% | $112,410 |
| 2019 | $3,637 +2.1% | $112,410 |
| 2018 | $3,561 +312.2% | $112,410 |
| 2017 | $864 | $112,410 |
| 2016 | -- | $112,410 |
| 2015 | -- | $112,410 |
| 2014 | -- | $112,410 |
| 2013 | -- | $112,410 |
| 2012 | -- | $112,410 |
| 2011 | -- | $112,410 |
| 2010 | -- | $112,410 |
| 2009 | -- | $112,410 |
| 2008 | -- | $112,410 |
| 2007 | -- | $112,410 |
| 2006 | -- | $112,410 +22.7% |
| 2005 | -- | $91,650 |
| 2004 | -- | $91,650 |
| 2003 | -- | $91,650 |
| 2002 | -- | $91,650 |
| 2000 | -- | $91,650 |
| 1999 | -- | $91,650 |
Find assessor info on the county website
Neighborhood: Valley View
Nearby homes
- $258,1003 bd1 ba1.2k sqft1063 Hill St, York, PA 17403Off Market
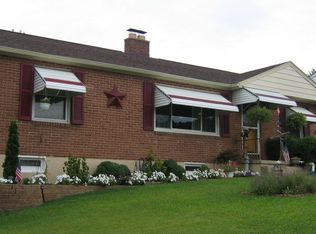
- $274,0003 bd2 ba2k sqft1193 Irving Ave, York, PA 17403Sold
- $285,2003 bd1 ba1.9k sqft1062 S Ogontz St, York, PA 17403Off Market

- $271,4001 bd3 ba127 sqft1045 Hill St, York, PA 17403Off Market
- $261,4003 bd1 ba1.2k sqft1184 Irving Ave, York, PA 17403Off Market
- $---- bd-- ba-- sqft1184 Irving Rd, York, PA 17403Off Market
- $285,3003 bd1 ba1.7k sqft1064 Hill St, York, PA 17403Off Market
- $266,9003 bd2 ba1.2k sqft1158 Irving Ave, York, PA 17403Off Market
Nearby schools
GreatSchools rating
- NAValley View CenterGrades: K-2Distance: 0.4 mi
- 7/10York Suburban Middle SchoolGrades: 6-8Distance: 1.7 mi
- 9/10York Suburban Senior High SchoolGrades: 9-12Distance: 0.5 mi
Schools provided by the listing agent
- District: York Suburban
Source: Bright MLS. This data may not be complete. We recommend contacting the local school district to confirm school assignments for this home.
Sell for more on Zillow
Get a Zillow Showcase℠ listing at no additional cost and you could sell for .
$350,000
2% more
+$7,000
With Zillow Showcase(estimated)
$357,000
Sell for more on Zillow
Get a Zillow Showcase℠ listing at no additional cost and you could sell for .
$350,000
2% more
+$7,000
With Zillow Showcase(estimated)
$357,000
- Pennsylvania
- York County
- York
- 17403
- Valley View
- 1185 Irving Ave
