Discover timeless elegance and exceptional craftsmanship at The Reserve at Kings Ridge. This exquisite residence, set on a private 2.42-acre homesite, offers a unique blend of style and quality that is increasingly rare in today's market. From the all-brick exterior and meticulously landscaped grounds, to the moment you step inside, every space showcases thoughtful design and enduring artistry. The interior boasts stunning features, with soaring windows flooding the dramatic great room with natural light, highlighting rich hardwood flooring, intricate millwork, custom built-ins, and a beautiful fireplace. The formal dining room is adorned with sophisticated wainscoting, substantial crown molding, and an elegant tray ceiling. The chef-inspired kitchen is a culinary masterpiece with abundant cabinetry, stone countertops, and a generous center island that seamlessly connects to the home's living spaces. Enjoy the inviting sunroom, offering a serene retreat with walls of windows, scenic wooded views, and a distinctive wood-paneled octagonal ceiling—perfect for morning coffee, entertaining guests, or simply savoring the changing seasons. Architectural details such as arched openings, statement windows, intricate trim, and carefully crafted finishes create an immediate sense of luxury and quality throughout the home. Located in the highly sought-after Reserve at Kings Ridge, this property offers privacy, tranquility, and everyday enjoyment while being moments away from the conveniences of Wadsworth. Experience vibrant downtown shops, restaurants, community events, and an extensive park system with trails and recreational opportunities. Sophisticated, spacious, and exceptionally crafted, 1185 Kings Ridge is more than just a home; it represents a lifestyle.
Contingent
$1,100,000
1185 Kings Ridge Blvd, Wadsworth, OH 44281
5beds
5,893sqft
Single Family Residence
Built in 2002
2.42 Acres Lot
$-- Zestimate®
$187/sqft
$17/mo HOA
What's special
All-brick exteriorMeticulously landscaped groundsSophisticated wainscotingCarefully crafted finishesScenic wooded viewsSubstantial crown moldingArched openings
- 24 days
- 2,946
- 155
Zillow last checked:
Listing updated:
Listed by:
Luke G O'Neill 330-414-2305 Luke@YourEliteSalesTeam.com,
Real of Ohio,
James R O'Neil 330-714-4720,
Real of Ohio
Source: MLS Now,MLS#: 5241132 Originating MLS: Other/Unspecificed
Originating MLS: Other/UnspecificedFacts & features
Interior
Bedrooms & bathrooms
- Bedrooms: 5
- Bathrooms: 5
- Full bathrooms: 4
- 1/2 bathrooms: 1
- Main level bathrooms: 1
Primary bedroom
- Description: Flooring: Carpet
- Level: First
- Dimensions: 18 x 15
Bedroom
- Description: Flooring: Carpet
- Level: Second
- Dimensions: 18 x 15
Bedroom
- Description: Flooring: Carpet
- Level: Lower
- Dimensions: ND x ND
Bedroom
- Description: Flooring: Carpet
- Level: Second
- Dimensions: 16 x 12
Bedroom
- Description: Flooring: Carpet
- Level: Second
- Dimensions: 15 x 13
Bathroom
- Level: Lower
- Dimensions: ND x ND
Bathroom
- Level: Second
- Dimensions: ND x ND
Bathroom
- Level: First
- Dimensions: ND x ND
Dining room
- Description: Flooring: Wood
- Level: First
- Dimensions: 16 x 12
Family room
- Description: Flooring: Wood
- Features: Fireplace
- Level: First
- Dimensions: 19 x 19
Great room
- Description: Flooring: Wood
- Level: First
- Dimensions: ND x ND
Kitchen
- Description: Flooring: Wood
- Level: First
- Dimensions: 24 x 14
Library
- Description: Flooring: Wood
- Level: First
- Dimensions: 15 x 13
Media room
- Description: Flooring: Carpet
- Level: Lower
- Dimensions: ND x ND
Mud room
- Description: Flooring: Ceramic Tile
- Level: First
- Dimensions: 14 x 12
Pantry
- Level: First
- Dimensions: ND x ND
Recreation
- Description: Flooring: Carpet
- Level: First
- Dimensions: 32 x 12
Recreation
- Description: Flooring: Carpet
- Level: Basement
- Dimensions: 15 x 15
Sunroom
- Description: Flooring: Wood
- Level: First
- Dimensions: ND x ND
Utility room
- Level: First
- Dimensions: ND x ND
Heating
- Forced Air, Gas, Other
Cooling
- Central Air
Appliances
- Included: Built-In Oven, Cooktop, Dishwasher, Refrigerator
- Laundry: Main Level, Laundry Tub, Sink
Features
- Wet Bar, Bookcases, Tray Ceiling(s), Crown Molding, Coffered Ceiling(s), Granite Counters, High Ceilings, Kitchen Island, Open Floorplan, Recessed Lighting
- Basement: Full,Partially Finished
- Number of fireplaces: 1
Interior area
- Total structure area: 5,893
- Total interior livable area: 5,893 sqft
- Finished area above ground: 4,543
- Finished area below ground: 1,350
Video & virtual tour
Property
Parking
- Total spaces: 3
- Parking features: Attached, Concrete, Drain, Electricity, Garage, Garage Door Opener
- Attached garage spaces: 3
Features
- Levels: Two,Three Or More
- Stories: 3
- Patio & porch: Patio
- Has view: Yes
- View description: Trees/Woods
Lot
- Size: 2.42 Acres
- Features: Dead End, Wooded
Details
- Parcel number: 03312B07329
Construction
Type & style
- Home type: SingleFamily
- Architectural style: Colonial
- Property subtype: Single Family Residence
Materials
- Brick, Vinyl Siding
- Roof: Asphalt,Fiberglass
Condition
- Year built: 2002
Utilities & green energy
- Sewer: Septic Tank
- Water: Well
Community & HOA
Community
- Subdivision: Reserve At Kings Ridge
HOA
- Has HOA: Yes
- Services included: Common Area Maintenance
- HOA fee: $200 annually
- HOA name: Reserve At Kings Ridge
Location
- Region: Wadsworth
Financial & listing details
- Price per square foot: $187/sqft
- Tax assessed value: $952,590
- Annual tax amount: $11,851
- Date on market: 9/4/2026
- Cumulative days on market: 24 days
Estimated market value
Not available
Estimated sales range
Not available
Not available
Price history
| Date | Event | Price |
|---|---|---|
| 9/4/2026 | Listed for sale | $1,100,000+60%$187/sqft |
Source:  MLS Now #5241132 Report a problem MLS Now #5241132 Report a problem | ||
| 12/1/2003 | Sold | $687,500+782.5%$117/sqft |
Source: Public Record Report a problem | ||
| 8/15/2002 | Sold | $77,903$13/sqft |
Source: Public Record Report a problem | ||
Public tax history
| Year | Property taxes | Tax assessment |
|---|---|---|
| 2025 | $12,196 +12.3% | $333,400 +21% |
| 2024 | $10,863 -0.2% | $275,570 |
| 2023 | $10,883 -0.8% | $275,570 |
| 2022 | $10,975 +0.2% | $275,570 +19% |
| 2021 | $10,952 | $231,570 |
| 2020 | $10,952 +0.3% | $231,570 |
| 2019 | $10,922 +5.1% | $231,570 +10.3% |
| 2018 | $10,388 -0.4% | $209,980 |
| 2017 | $10,425 +5.3% | $209,980 |
| 2016 | $9,898 +2.6% | $209,980 +6% |
| 2015 | $9,644 +0.8% | $198,100 |
| 2014 | $9,564 -0.2% | $198,100 |
| 2013 | $9,583 -6% | $198,100 -4.5% |
| 2012 | $10,192 +1.7% | $207,380 |
| 2011 | $10,020 +14.4% | $207,380 |
| 2010 | $8,759 +2.1% | $207,380 -3.9% |
| 2009 | $8,582 -11.5% | $215,730 -10% |
| 2008 | $9,698 -0.3% | $239,750 |
| 2007 | $9,729 -0.5% | $239,750 +4.8% |
| 2006 | $9,775 +0.6% | $228,840 |
| 2005 | $9,717 -1.5% | $228,840 |
| 2004 | $9,868 +29.1% | $228,840 +40.2% |
| 2003 | $7,646 +550% | $163,270 +522% |
| 2002 | $1,176 +100.2% | $26,250 |
| 2001 | $588 | $26,250 |
Find assessor info on the county website
Monthly payment
Est. payment
Payment breakdown
Explore the cost of this home by adjusting the details. Changes won't be saved.Climate risks
Neighborhood: 44281
Nearby schools
Schools provided by the listing agent
- District: Highland LSD Medina- 5205
Source: MLS Now. This data may not be complete. We recommend contacting the local school district to confirm school assignments for this home.
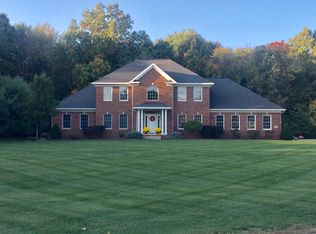
- $901,6004 bd6 ba3.7k sqft1165 Kings Ridge Blvd, Wadsworth, OH 44281Off Market
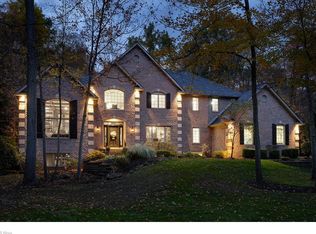
- $1,012,4004 bd5 ba6.5k sqft1195 Kings Ridge Blvd, Wadsworth, OH 44281Off Market
- $710,8004 bd3 ba3.1k sqft1145 Kings Ridge Blvd, Wadsworth, OH 44281Off Market
- $874,3005 bd3 ba3.9k sqft1215 Kings Ridge Blvd, Wadsworth, OH 44281Off Market
Similar homes
- $1,125,0005 bd5 ba4.7k sqft6219 Tim Dr, Wadsworth, OH 44281New Construction
 MLS ID #5218132, Jennifer Catanese, The Agency Cleveland Northcoast. MLS Now
 - $1,425,0005 bd5 ba6k sqft2060 Woodshire Ln, Medina, OH 44256For Sale
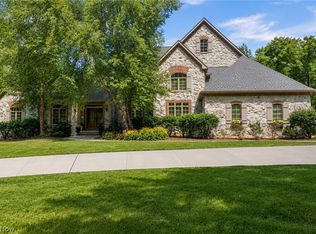 MLS ID #5243274, Joseph A Medina, EXP Realty, LLC.. MLS Now
 - $1,100,0005 bd4 ba3.3k sqft7014 River Styx Rd, Medina, OH 44256For Sale
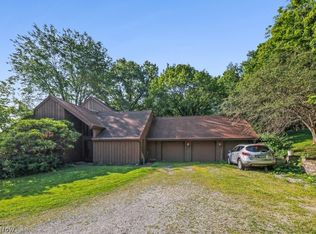 MLS ID #5234793, Stacy N Nugent, Keller Williams Elevate. MLS Now
 - $989,9005 bd6 ba6.3k sqft4075 Fairway Dr, Medina, OH 44256For Sale
 MLS ID #5241577, Theresa Brannen, Berkshire Hathaway HomeServices Professional Realty. MLS Now
