Skip main navigation
For sale
  • Price cut: $5K (6/9)
    $290,000

    1185 Lamont Dr, Winston Salem, NC 27103

    3beds
    1,602sqft
    : 
    $1,751/mo
    Get pre-qualified
    Stick/Site Built, Residential, Single Family Residence
    Built in 1988
    0.26 Acres Lot
    $285,000 Zestimate®
    $--/sqft
    $-- HOA

    What's special

    New paintTimeless characterBrand new deckPeaceful lotInviting two-storyOptimal layout
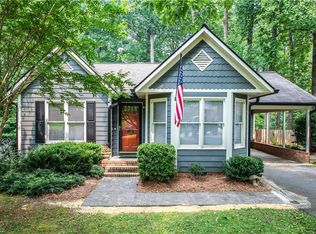
    New 40 Yr Roof and a brand new deck! Come and see one of the best deals in Ardmore! New paint, new roof, tons of space, and what a yard! Enjoy a home where comfort, charm, & easy living come together beautifully. Tucked onto a peaceful lot, this inviting two-story offers living space designed for both connection & quiet retreat. This house blends timeless character with an optimal layout. The backyard feels like a private escape, complete with a fire pit perfect for cozy evenings under the stars, a storage building for tools and hobbies, & plenty of space to garden, play, or unwind. Turn ordinary days into something special here. Just minutes from shopping, dining, 2 hospitals, & many conveniences, & easy access to major routes for a smooth commute. Enjoy exploring nearby favorites like Hanes Mall, Old Salem, or Miller Park. In this home, life slows down, connections grow, & new memories begin.
    131 days
    |
    368
    |
    47
    |

    Zillow last checked:

    Listing updated:

    Listed by:

    Katy Carroll 336-842-9690,

    Keller Williams Realty Elite

    Source: Triad MLS,MLS#: 1213864MLS Logo

      Facts & features

      Interior

      Bedrooms & bathrooms
      • Bedrooms: 3
      • Bathrooms: 3
      • Full bathrooms: 2
      • 1/2 bathrooms: 1
      • Main level bathrooms: 1
      Primary bedroom
      • Level: Upper
      • Dimensions: 12.08 x 16.25
      Bedroom 2
      • Level: Upper
      • Dimensions: 11.08 x 11.25
      Bedroom 3
      • Level: Upper
      • Dimensions: 9.67 x 11.25
      Dining room
      • Level: Main
      • Dimensions: 12.08 x 11.92
      Kitchen
      • Level: Main
      • Dimensions: 7.67 x 9.75
      Living room
      • Level: Main
      • Dimensions: 21.08 x 14.42
      Heating
      • Fireplace(s), Forced Air, Natural Gas
      Cooling
      • Central Air
      Appliances
      • Included: Microwave, Convection Oven, Dishwasher, Free-Standing Range, Cooktop, Electric Water Heater
      • Laundry: Laundry Room, Washer Hookup
      Features
      • Ceiling Fan(s), Dead Bolt(s)
      • Flooring: Carpet, Vinyl, Wood
      • Has basement: No
      • Number of fireplaces: 1
      • Fireplace features: Living Room
      Interior area
      • Total structure area: 1,602
      • Total interior livable area: 1,602 sqft
      • Finished area above ground: 1,602

      Property

      Parking
      • Total spaces: 1
      • Parking features: Driveway, Garage, Garage Door Opener, Attached, Garage Faces Front
      • Attached garage spaces: 1
      • Has uncovered spaces: Yes
      Features
      • Levels: Two
      • Stories: 2
      • Patio & porch: Porch
      • Pool features: None
      • Fencing: Fenced
      Lot
      • Size: 0.26 Acres
      • Features: City Lot, Level, Partially Cleared, Subdivided, Subdivision
      Details
      • Additional structures: Storage
      • Parcel number: 6824685748
      • Zoning: RS9
      • Special conditions: Owner Sale

      Construction

      Type & style
      • Home type: SingleFamily
      • Property subtype: Stick/Site Built, Residential, Single Family Residence
      Materials
      • Masonite
      • Foundation: Slab
      Condition
      • Year built: 1988

      Utilities & green energy

      • Sewer: Public Sewer
      • Water: Public

      Community & HOA

      Community
      • Security: Carbon Monoxide Detector(s), Smoke Detector(s)
      • Subdivision: Ardmore
      HOA
      • Has HOA: No
      Location
      • Region: Winston Salem

      Financial & listing details

      • Tax assessed value: $305,100
      • Annual tax amount: $3,363
      • Date on market: 3/27/2026
      • Cumulative days on market: 130 days
      • Listing agreement: Exclusive Right To Sell
      • Listing terms: Cash,Conventional,FHA,VA Loan
      • Exclusions: Wall Mounted Tvs, Kitchen Refrigerator

        Estimated market value

        $285,000

        $271,000 - $299,000

        $1,726/mo

        Price history

        DateEventPrice
        6/9/2026Price change$290,000-1.7%
        Source: Triad MLS #1213864 Report a problem
        5/8/2026Price change$295,000-1.3%
        Source: Triad MLS #1213864 Report a problem
        3/27/2026Listed for sale$299,000+19.6%
        Source: Triad MLS #1213864 Report a problem
        7/18/2022Sold$250,000+4.2%
        Source: Triad MLS #1073927 Report a problem
        6/23/2022Pending sale$239,900
        Source: Triad MLS #1073927 Report a problem
        6/17/2022Listed for sale$239,900+60%
        Source: Triad MLS #1073927 Report a problem
        5/22/2007Sold$149,900+19.1%
        Source: Triad MLS #W431445 Report a problem
        4/4/2003Sold$125,900+12.4%
        Source: Triad MLS #W285963 Report a problem
        6/15/1999Sold$112,000$70/sqft
        Source: Public Record Report a problem

        Public tax history

        YearProperty taxesTax assessment
        2025$3,363 +31.1%$305,100 +66.8%
        2024$2,566 +4.8%$182,900
        2023$2,449 +3.7%$182,900 +1.7%
        2022$2,362 +1.8%$179,800
        2021$2,320 +13.7%$179,800 +21.7%
        2020$2,041 -0.7%$147,800
        2019$2,056 +5.3%$147,800
        2018$1,952 $147,800 +12.2%
        2016-- $131,714
        2015-- $131,714
        2014$1,655 $131,714
        2013-- $131,714 -11.3%
        2012-- $148,460
        2011-- $148,460
        2010-- $148,460
        2009-- --
        2007-- $134,867
        2006-- $134,867
        2005-- $134,867 +17%
        2004-- $115,223
        2003-- $115,223
        2002-- $115,223
        2001-- $115,223 +15.8%
        2000-- $99,511
        Find assessor info on the county website

        Monthly payment

        Est. payment

        Payment breakdown

        Explore the cost of this home by adjusting the details. Changes won't be saved.
        All calculations are estimates and provided by Zillow, Inc. for informational purposes only. Actual amounts may vary.
        HOA fees may include property taxes on listings classified as Co-Ops. Contact the listing agent and/or owner for fee details.
        Mortgage interest rates are dependent on a number of factors, including credit score, down payment, and repayment length. Interest rate data provided by Zillow Group Marketplace, Inc. as of 1/1/1970 from various mortgage lenders with which we have lead or other similar arrangements; the Estimated Payment is an average of those rates.
        See how much you could borrow to make a competitive offer.

        Climate risks

        Neighborhood: Ardmore

        Getting around

        31 / 100
        Car-Dependent
        38 / 100
        Somewhat Bikeable

        Nearby schools

        GreatSchools rating

        A local agent can set up tours, give advice and negotiate with sellers.

        A local lender can help you make sure your offer is ready when you are.

        Browse local experts

        Similar homes