Skip main navigation
Off market
  • $550,100

    1185 Laurenwood Way, Highlands Ranch, CO 80129

    4beds
    1,712sqft
    SingleFamily
    Built in 1997
    3,310 Square Feet Lot
    $550,100 Zestimate®
    $321/sqft
    $3,135 Estimated rent

    Home value

    $550,100

    $523,000 - $578,000

    $3,135/mo

    Zestimate® history
    Loading
    Loading...

    Owner options

    List your home for rent

    $3,135/mo

    Rent Zestimate®

    Find your next renter with Zillow Rental Manager. Plus, with online applications, you can quickly screen prospective tenants – for free.

    Learn more

    $3,135/mo

    Rent Zestimate®

    Refinance and save

    $3,308/mo

    Est. payment

    Refinancing to a lower rate could help reduce your monthly payments and save thousands over the life of the loan.

    See today's rates

    $3,308/mo

    Est. payment

    Explore your selling options

    Work with a Zillow partner agent

    Leverage their expertise and Zillow's premium Showcase listings to get your home seen by more buyers.

    Get started

    List with your own agent

    Get your home in front of millions of buyers by listing it on Zillow.

    Learn how to do it

    Sell it yourself

    Take full control of how buyers see your home on Zillow by listing For Sale by Owner (FSBO).

    List your home

    What's special

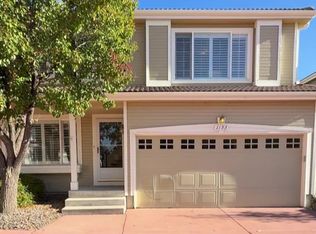
    Do your Black Friday shopping right here! This beautiful home features a newly updated kitchen, with an oversized sink, quartz countertops, stainless steel appliances and open floor plan. The fireplace in the living room features beautiful gray and white Alaskan tile. Vaulted ceilings and lots of windows provide a bright and open living space. Fresh paint throughout much of the house. New garage door. The large deck is newly resurfaced. And the finished basement has a large walk-in closet and 3/4 bathroom so it is perfect to host visitors. The community features provided with the HOA include a private pool for the neighborhood just a 5 minute walk from the house, allowing you to avoid crowds at the rec center pool and make swimming a regular part of your daily routine in the summer. Open green space directly across the street feels like a private yard without the maintenance! Also included is snow removal, trash and front yard maintenance. Conveniently located and walking distance to nearly everything! Right in the heart of Highlands Ranch near Towncenter featuring tons of shopping and dining for ultimate convenience and ease -- everything you need is at your fingertips. Also an easy walk to Civic Center Park, Marcy Park (which provides trails, open space, and a great playground) public library, and easy access to the extensive trail system.

    This property is off market, which means it's not currently listed for sale or rent on Zillow. This may be different from what's available on other websites or public sources.
    Facts & features

    Interior

    Bedrooms & bathrooms
    • Bedrooms: 4
    • Bathrooms: 4
    • Full bathrooms: 2
    • 3/4 bathrooms: 1
    • 1/2 bathrooms: 1
    Heating
    • Forced air, Gas
    Cooling
    • Central, Evaporative
    Appliances
    • Included: Dishwasher, Refrigerator
    Features
    • Flooring: Tile, Carpet
    • Basement: Finished
    • Has fireplace: Yes
    Interior area
    • Total interior livable area: 1,712 sqft
    • Finished area below ground: 336.00

    Property

    Parking
    • Total spaces: 2
    • Parking features: Garage - Attached
    Features
    • Patio & porch: Deck
    • Exterior features: Wood
    Lot
    • Size: 3,310 sqft
    Details
    • Parcel number: 222909401081

    Construction

    Type & style
    • Home type: SingleFamily
    Materials
    • Frame
    • Roof: Tile
    Condition
    • Year built: 1997

    Utilities & green energy

    • Water: Public

    Community & neighborhood

    Location
    • Region: Highlands Ranch

    HOA & financial

    HOA
    • Has HOA: Yes
    • HOA fee: $52 monthly
    • Amenities included: Pool
    • Services included: Snow Removal, Trash, Maintenance Grounds

    Other

    Other facts
    • WaterSource: Public
    • Heating: Forced Air, Natural Gas
    • Roof: Concrete
    • AssociationYN: true
    • FireplaceYN: true
    • Basement: Finished, Interior Entry
    • GarageYN: true
    • AttachedGarageYN: true
    • HeatingYN: true
    • PatioAndPorchFeatures: Deck
    • CoolingYN: true
    • RoomsTotal: 12
    • FireplacesTotal: 1
    • AssociationFeeIncludes: Snow Removal, Trash, Maintenance Grounds
    • ConstructionMaterials: Frame, Wood Siding
    • RentIncludes: Water
    • CoveredSpaces: 2
    • Cooling: Central Air, Evaporative Cooling
    • BelowGradeFinishedArea: 336.00
    • StructureType: House
    • AssociationAmenities: Pool
    • MlsStatus: Pending

    Price history

    DateEventPrice
    12/30/2020Sold$450,000+5.9%$263/sqft
    Source: Public Record Report a problem
    12/1/2020Pending sale$425,000$248/sqft
    Source: Realty One Group Premier #7139593 Report a problem
    11/24/2020Listed for sale$425,000+16.4%$248/sqft
    Source: Realty One Group Premier #7139593 Report a problem
    5/16/2017Sold$365,000+1.4%$213/sqft
    Source: Public Record Report a problem
    3/29/2017Listed for sale$360,000+70.7%$210/sqft
    Source: HomeSmart Realty Group #6211129 Report a problem
    10/3/2003Sold$210,900+3.4%$123/sqft
    Source: Public Record Report a problem
    12/3/2001Sold$204,000+4.1%$119/sqft
    Source: Public Record Report a problem
    10/31/2000Sold$196,000+48.7%$114/sqft
    Source: Public Record Report a problem
    8/11/1997Sold$131,824$77/sqft
    Source: Public Record Report a problem

    Public tax history

    YearProperty taxesTax assessment
    2025$3,231 +0.2%$33,490 -11.8%
    2024$3,225 +31.4%$37,970 -1%
    2023$2,454 -3.8%$38,340 +42.7%
    2022$2,552 $26,860 -2.8%
    2021-- $27,630 +5.9%
    2020$2,420 +11.4%$26,090
    2019$2,173 $26,090 +13.5%
    2018$2,173 +9.8%$22,990
    2017$1,978 +12.6%$22,990 +14.8%
    2016$1,756 -2.1%$20,030
    2015$1,794 +8.2%$20,030 +17.1%
    2014$1,658 $17,100
    2013-- $17,100
    2012-- $17,100
    2011-- $17,100 -4.6%
    2010-- $17,920 +0.4%
    2009$854 $17,840
    2008-- $17,840 +2.3%
    2007-- $17,440
    2006$1,669 +8.5%$17,440 +8.5%
    2004$1,537 -27.2%$16,070 +5.9%
    2003$2,111 $15,170 +4.9%
    2002-- $14,460 +16.9%
    2001$1,223 -2.3%$12,370 +0%
    2000$1,252 $12,367

    Find assessor info on the county website

    Neighborhood: 80129

    Nearby schools

    GreatSchools rating
    Schools provided by the listing agent
    • Elementary: Eldorado
    • Middle: Ranch View
    • High: Thunderridge
    • District: Douglas RE-1

    Source: The MLS. This data may not be complete. We recommend contacting the local school district to confirm school assignments for this home.

    Get a cash offer in 3 minutes
    Find out how much your home could sell for in as little as 3 minutes with a no-obligation cash offer.
    Estimated market value
    $550,100
    Get a cash offer in 3 minutes
    Find out how much your home could sell for in as little as 3 minutes with a no-obligation cash offer.
    Estimated market value
    $550,100