5 benefits of living in a one-level home: Safety: One-level homes are generally considered to be safer than two-story homes, as there are no stairs to fall down. This is a major concern for parents of young children and older adults. Accessibility: One-level homes can be easily adapted to meet the needs of people with disabilities. This includes features such as wider doorways, roll-in showers, and lower countertops. Energy efficiency: New built one-level Features: Open-concept floor plan Modern kitchen with stainless steel appliances Marbel countertops Custom cabinetry Updated bathrooms Spacious living room Sitting on 8000 lot size - has a large backyard with side built decks, room for expansion or an ADU patio Benefits: Low-maintenance living Easy access to all areas of the home Perfect for entertaining Ideal for families with young children Top rated schools Move in condition Practically a brand bew home... Ideal for: Downsizers Empty nesters Couples Small families Dog lovers... gotta see the customized Dogwash in the garage Why live in Danville ... Danville offers top rated schools and a family friendly community filled with character. Boasts over 43,000 residents within the cities 18 mile radius and is only 30 miles east of San Francisco
Sold for $1,525,000
$1,525,000
1185 Mustang Dr, Danville, CA 94526
3beds
1,665sqft
Residential, Single Family Residence
Built in 1976
8,000 Square Feet Lot
$1,524,200 Zestimate®
$916/sqft
$5,144 Estimated rent
Home value
$1,524,200
$1.43M - $1.62M
$5,144/mo
Zestimate® history
Owner options
List your home for rent
$5,144/mo
Rent Zestimate®
Find your next renter with Zillow Rental Manager. Plus, with online applications, you can quickly screen prospective tenants – for free.
$5,144/mo
Rent Zestimate®
Refinance and save
$9,805/mo
Est. payment
Refinancing to a lower rate could help reduce your monthly payments and save thousands over the life of the loan.
$9,805/mo
Est. payment
Explore your selling options
Work with a Zillow partner agent
Leverage their expertise and Zillow's premium Showcase listings to get your home seen by more buyers.
Get startedList with your own agent
Get your home in front of millions of buyers by listing it on Zillow.
Learn how to do itSell it yourself
Take full control of how buyers see your home on Zillow by listing For Sale by Owner (FSBO).
List your homeWhat's special
Zillow last checked:
Listing updated:
Listed by:
Jordan Mossa DRE #01818905 925-588-9648,
Christie's Int'l Re Sereno
Bought with:
Tiffany Sayre, DRE #01467515
Real Estate Solutions
Source: Bay East AOR,MLS#: 41045496
Facts & features
Interior
Bedrooms & bathrooms
- Bedrooms: 3
- Bathrooms: 2
- Full bathrooms: 2
Rooms
- Room types: 2 Bedrooms, 2 Baths, Primary Bedrm Suite - 1, Main Entry, Dining Room, Dining Area, Kitchen/Family Combo, Kitchen, Living Room, Primary Bathroom, Primary Bedroom
Kitchen
- Features: 220 Volt Outlet, Breakfast Bar, Counter - Stone, Dishwasher, Eat In Kitchen, Garbage Disposal, Gas Range/Cooktop, Ice Maker Hookup, Island, Refrigerator, Self-Cleaning Oven, Updated Kitchen
Heating
- Forced Air
Cooling
- Has cooling: Yes
Appliances
- Included: Dishwasher, Gas Range, Plumbed For Ice Maker, Refrigerator, Self Cleaning Oven, Dryer, Washer
- Laundry: In Garage, Cabinets
Features
- Breakfast Bar, Updated Kitchen
- Flooring: Laminate, Engineered Wood
- Doors: Mirrored Closet Door(s)
- Windows: Screens
- Attic: Finished
- Number of fireplaces: 1
- Fireplace features: Electric, Insert, Living Room
Interior area
- Total structure area: 1,665
- Total interior livable area: 1,665 sqft
Property
Parking
- Total spaces: 2
- Parking features: Garage Door Opener
- Attached garage spaces: 2
Features
- Levels: One
- Stories: 1
- Entry location: No Steps to Entry
- Patio & porch: Deck
- Exterior features: Lighting, Garden, Dog Run, Garden/Play, Covered Courtyard, Entry Gate, Low Maintenance
- Pool features: None, Community
- Fencing: Security,Fenced,Front Yard,Full
Lot
- Size: 8,000 Square Feet
- Features: Level, Premium Lot, Curb(s), Front Yard, Back Yard, Side Yard, Landscape Back, Landscape Front, Yard Space
Details
- Parcel number: 218413007
- Special conditions: Standard
- Other equipment: Irrigation Equipment
Construction
Type & style
- Home type: SingleFamily
- Architectural style: Ranch
- Property subtype: Residential, Single Family Residence
Materials
- Stucco, Wood Siding
- Roof: Composition
Condition
- Existing
- New construction: No
- Year built: 1976
Details
- Warranty included: Yes
Utilities & green energy
- Electric: No Solar, 220 Volts in Kitchen, 220 Volts in Laundry
Community & HOA
Community
- Security: Carbon Monoxide Detector(s), Double Strapped Water Heater
- Subdivision: Danville Station
HOA
- Has HOA: Yes
- Amenities included: Playground, Pool, Tennis Court(s)
- Services included: None
- HOA fee: $90 monthly
- HOA name: DANVILLE STATION
- HOA phone: 925-830-4848
Location
- Region: Danville
Financial & listing details
- Price per square foot: $916/sqft
- Tax assessed value: $1,555,500
- Annual tax amount: $18,078
- Price range: $1.5M - $1.5M
- Date on market: 12/5/2023
- Listing agreement: Excl Right
- Listing terms: CalHFA,Cash,Conventional,1031 Exchange
- Electric utility on property: Yes
Price history
| Date | Event | Price |
|---|---|---|
| 12/29/2023 | Sold | $1,525,000+2%$916/sqft |
Source:  Bay East AOR #41045496 Report a problem Bay East AOR #41045496 Report a problem | ||
| 12/11/2023 | Pending sale | $1,495,000$898/sqft |
Source:  bridgeMLS/CCAR/Bay East AOR #41045496 Report a problem bridgeMLS/CCAR/Bay East AOR #41045496 Report a problem | ||
| 12/6/2023 | Listed for sale | $1,495,000-6.3%$898/sqft |
Source: bridgeMLS/CCAR/Bay East AOR #41045496 Report a problem | ||
| 11/1/2023 | Listing removed | -- |
Source: bridgeMLS/CCAR/Bay East AOR #41029237 Report a problem | ||
| 8/30/2023 | Price change | $1,595,000-3%$958/sqft |
Source: bridgeMLS/CCAR/Bay East AOR #41029237 Report a problem | ||
| 8/4/2023 | Price change | $1,645,000-2.9%$988/sqft |
Source: bridgeMLS/CCAR/Bay East AOR #41029237 Report a problem | ||
| 7/16/2023 | Price change | $1,695,000-3.1%$1,018/sqft |
Source: bridgeMLS/CCAR/Bay East AOR #41029237 Report a problem | ||
| 6/3/2023 | Listed for sale | $1,748,888+0.2%$1,050/sqft |
Source: bridgeMLS/CCAR/Bay East AOR #41029237 Report a problem | ||
| 5/25/2023 | Listing removed | -- |
Source: bridgeMLS/CCAR/Bay East AOR #41026288 Report a problem | ||
| 5/5/2023 | Listed for sale | $1,745,000-6.9%$1,048/sqft |
Source: bridgeMLS/CCAR/Bay East AOR #41026288 Report a problem | ||
| 5/1/2023 | Listing removed | -- |
Source: bridgeMLS/CCAR/Bay East AOR #41018265 Report a problem | ||
| 2/28/2023 | Price change | $1,875,000-3.6%$1,126/sqft |
Source: bridgeMLS/CCAR/Bay East AOR #41018265 Report a problem | ||
| 2/1/2023 | Listed for sale | $1,945,000-2.5%$1,168/sqft |
Source: bridgeMLS/CCAR/Bay East AOR #41018265 Report a problem | ||
| 1/28/2023 | Listing removed | -- |
Source: bridgeMLS/CCAR/Bay East AOR #41007353 Report a problem | ||
| 12/1/2022 | Price change | $1,995,000-4.8%$1,198/sqft |
Source: bridgeMLS/CCAR/Bay East AOR #41007353 Report a problem | ||
| 9/27/2022 | Price change | $2,095,000-1.4%$1,258/sqft |
Source: bridgeMLS/CCAR/Bay East AOR #41007353 Report a problem | ||
| 9/2/2022 | Listed for sale | $2,125,000-2.3%$1,276/sqft |
Source: bridgeMLS/CCAR/Bay East AOR #41007353 Report a problem | ||
| 8/22/2022 | Listing removed | $2,175,000$1,306/sqft |
Source: bridgeMLS/CCAR/Bay East AOR #40998810 Report a problem | ||
| 8/15/2022 | Price change | $2,175,000-2.2%$1,306/sqft |
Source: bridgeMLS/CCAR/Bay East AOR #40998810 Report a problem | ||
| 7/28/2022 | Price change | $2,225,000-4.3%$1,336/sqft |
Source: bridgeMLS/CCAR/Bay East AOR #40998810 Report a problem | ||
| 6/23/2022 | Listed for sale | $2,325,000+66.1%$1,396/sqft |
Source: bridgeMLS/CCAR/Bay East AOR #40998810 Report a problem | ||
| 2/9/2022 | Sold | $1,400,000$841/sqft |
Source: Public Record Report a problem | ||
Public tax history
| Year | Property taxes | Tax assessment |
|---|---|---|
| 2025 | $18,078 -0.3% | $1,555,500 +2% |
| 2024 | $18,126 +9.2% | $1,525,000 +6.8% |
| 2023 | $16,602 +77.9% | $1,428,000 +90.1% |
| 2022 | $9,332 +298.1% | $751,164 +527.4% |
| 2021 | $2,344 +3% | $119,725 +1% |
| 2020 | $2,276 +0.7% | $118,498 +2% |
| 2019 | $2,260 +3.6% | $116,176 +2% |
| 2018 | $2,181 +3.9% | $113,899 +2% |
| 2017 | $2,099 +2.5% | $111,667 +2% |
| 2016 | $2,049 +4.5% | $109,478 +1.5% |
| 2015 | $1,960 | $107,835 +2% |
| 2014 | $1,960 | $105,723 +0.5% |
| 2013 | -- | $105,246 +2% |
| 2012 | -- | $103,183 +2% |
| 2011 | -- | $101,161 +0.8% |
| 2010 | -- | $100,406 -0.2% |
| 2009 | -- | $100,646 +2% |
| 2008 | -- | $98,673 +2% |
| 2007 | -- | $96,739 +2% |
| 2006 | -- | $94,843 +2% |
| 2005 | -- | $92,984 +2% |
| 2004 | -- | $91,162 +1.9% |
| 2003 | -- | $89,492 +2% |
| 2002 | -- | $87,738 +2% |
| 2001 | -- | $86,018 |
Find assessor info on the county website
Neighborhood: 94526
Nearby homes
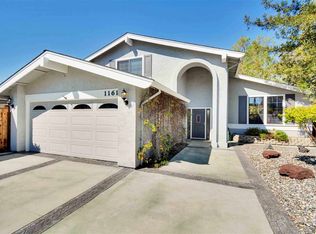
- $1,642,9004 bd3 ba1.9k sqft1161 Mustang Dr, Danville, CA 94526Off Market
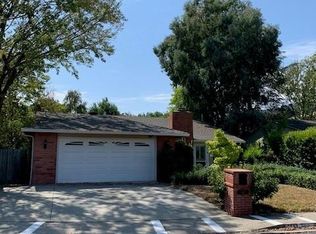
- $1,589,4004 bd2 ba1.7k sqft509 Navajo Pl, Danville, CA 94526Off Market
- $1,676,2003 bd2 ba1.6k sqft1141 Mustang Dr, Danville, CA 94526Off Market
- $1,681,0003 bd2 ba1.6k sqft519 Navajo Pl, Danville, CA 94526Off Market
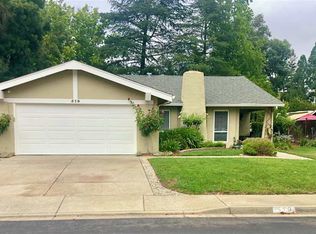
- $373,2173 bd2 ba1.6k sqft500 Navajo Pl, Danville, CA 94526Off Market
- $545,2383 bd2 ba1.6k sqft1170 Mustang Dr, Danville, CA 94526Off Market
- $1,670,7004 bd2 ba1.7k sqft510 Navajo Pl, Danville, CA 94526Off Market
- $1,341,6004 bd2 ba1.7k sqft1180 Mustang Dr, Danville, CA 94526Off Market
Nearby schools
GreatSchools rating
- 10/10John Baldwin Elementary SchoolGrades: K-5Distance: 0.6 mi
- 9/10Charlotte Wood Middle SchoolGrades: 6-8Distance: 0.4 mi
- 10/10San Ramon Valley High SchoolGrades: 9-12Distance: 2.3 mi
Get a cash offer in 3 minutes
Find out how much your home could sell for in as little as 3 minutes with a no-obligation cash offer.
Estimated market value
$1,524,200
Get a cash offer in 3 minutes
Find out how much your home could sell for in as little as 3 minutes with a no-obligation cash offer.
Estimated market value
$1,524,200
- California
- Contra Costa County
- Danville
- 94526
- 1185 Mustang Dr
Nearby cities
Nearby zip codes
Other Danville Topics
