Welcome to 1185 N Old Mill Drive, a golf-front, 4 bedroom POOL-HOME located on the beautiful Deltona Golf Club. This stunning Cacioppo built, split floor plan, one-owner home, offers the perfect blend of elegance, comfort, and modern living. Nestled on a spacious 0.30 acre fenced lot, this property is a true gem. **BRAND NEW ROOF INSTALLED** 1,965 sq feet including 4 bedrooms, 2 bathrooms, 2 car garage with whole house generator hookup and an incredible screened pool patio area out back. Step inside and be greeted by the foyer with formal living on your right that leads into the formal dining and then into the owner’s suite. The Owner’s suite is a serene retreat, complete with a luxurious ensuite bathroom, two walk-in closets, custom shower, garden tub, raised vanity and pool access. Walking through the dining room you enter into a gourmet kitchen featuring top-of-the-line appliances, oak cabinets, bar seating, dinette breakfast eating area, closet pantry and more. Next up is the large family room. There is plenty of space for family and guests with the three additional well-appointed bedrooms and the guest bathroom. Inside utility room including a washer and dryer that will convey. Enjoy the Florida sunshine in the backyard oasis, where you'll find great views of the golf course. Spectacular oversized covered and screened rear pool and patio area, perfect for entertaining or simply relaxing. With its convenient location close to I-4, you'll have easy access to shopping, dining, doctors, beaches, hospitals along with many entertainment options. Don't miss the opportunity to make this exquisite home yours. Schedule a showing today and experience the luxury and lifestyle that awaits you.
Sold for $425,000
$425,000
1185 N OLD MILL DRIVE, DELTONA, FL 32725
4beds
1,965sqft
Single Family Residence
Built in 2002
0.3 Acres Lot
$420,600 Zestimate®
$216/sqft
$2,407 Estimated rent
Home value
$420,600
$379,000 - $467,000
$2,407/mo
Zestimate® history
Owner options
List your home for rent
$2,407/mo
Rent Zestimate®
Find your next renter with Zillow Rental Manager. Plus, with online applications, you can quickly screen prospective tenants – for free.
$2,407/mo
Rent Zestimate®
Refinance and save
$2,975/mo
Est. payment
Refinancing to a lower rate could help reduce your monthly payments and save thousands over the life of the loan.
$2,975/mo
Est. payment
Explore your selling options
Work with a Zillow partner agent
Leverage their expertise and Zillow's premium Showcase listings to get your home seen by more buyers.
Get startedList with your own agent
Get your home in front of millions of buyers by listing it on Zillow.
Learn how to do itSell it yourself
Take full control of how buyers see your home on Zillow by listing For Sale by Owner (FSBO).
List your homeWhat's special
Large family roomBackyard oasisTop-of-the-line appliancesGourmet kitchenBar seatingSplit floor planFormal dining
Zillow last checked:
Listing updated:
Listed by:
Brad Pavek 386-804-6174,
LPT REALTY LLC 386-204-6398
Bought with:
Kyla Shaver, 3446415
KELLER WILLIAMS HERITAGE REALTY
Source: Stellar MLS,MLS#: V4939570 Originating MLS: West Volusia
Originating MLS: West Volusia
Facts & features
Interior
Bedrooms & bathrooms
- Bedrooms: 4
- Bathrooms: 2
- Full bathrooms: 2
Rooms
- Room types: Family Room, Utility Room
Primary bedroom
- Features: Walk-In Closet(s)
- Level: First
- Area: 182 Square Feet
- Dimensions: 14x13
Bedroom 2
- Features: Built-in Closet
- Level: First
- Area: 132 Square Feet
- Dimensions: 12x11
Bedroom 3
- Features: Built-in Closet
- Level: First
- Area: 120 Square Feet
- Dimensions: 12x10
Bedroom 4
- Features: Built-in Closet
- Level: First
- Area: 156 Square Feet
- Dimensions: 13x12
Dinette
- Level: First
- Area: 88 Square Feet
- Dimensions: 11x8
Dining room
- Level: First
- Area: 130 Square Feet
- Dimensions: 13x10
Family room
- Level: First
- Area: 182 Square Feet
- Dimensions: 14x13
Kitchen
- Level: First
- Area: 130 Square Feet
- Dimensions: 13x10
Living room
- Level: First
- Area: 204 Square Feet
- Dimensions: 17x12
Heating
- Electric, Heat Pump
Cooling
- Central Air
Appliances
- Included: Dishwasher, Dryer, Microwave, Range, Refrigerator, Washer
- Laundry: Inside
Features
- Ceiling Fan(s), Eating Space In Kitchen, Primary Bedroom Main Floor, Vaulted Ceiling(s)
- Flooring: Carpet, Ceramic Tile, Laminate
- Has fireplace: No
Interior area
- Total structure area: 2,448
- Total interior livable area: 1,965 sqft
Property
Parking
- Total spaces: 2
- Parking features: Garage Door Opener, Off Street
- Attached garage spaces: 2
Features
- Levels: One
- Stories: 1
- Patio & porch: Covered, Rear Porch, Screened
- Exterior features: Dog Run, Rain Gutters, Sidewalk
- Has private pool: Yes
- Pool features: Gunite, In Ground, Screen Enclosure
- Fencing: Chain Link
- Has view: Yes
- View description: Golf Course
Lot
- Size: 0.3 Acres
- Dimensions: 102 x 128
- Features: On Golf Course, Oversized Lot
- Residential vegetation: Trees/Landscaped
Details
- Parcel number: 813026070360
- Zoning: 01R
- Special conditions: None
Construction
Type & style
- Home type: SingleFamily
- Property subtype: Single Family Residence
Materials
- Brick, Stucco
- Foundation: Slab
- Roof: Shingle
Condition
- New construction: No
- Year built: 2002
Utilities & green energy
- Sewer: Septic Tank
- Water: Public
- Utilities for property: BB/HS Internet Available, Cable Available, Electricity Connected
Community & HOA
Community
- Pet fee: $0 monthly
- Subdivision: DELTONA LAKES UNIT 26
HOA
- Has HOA: No
Location
- Region: Deltona
Financial & listing details
- Price per square foot: $216/sqft
- Tax assessed value: $344,499
- Annual tax amount: $3,485
- Date on market: 12/3/2024
- Cumulative days on market: 156 days
- Listing terms: Cash,Conventional,FHA,VA Loan
- Ownership: Fee Simple
- Total actual rent: 0
- Electric utility on property: Yes
- Road surface type: Paved
Price history
| Date | Event | Price |
|---|---|---|
| 6/27/2025 | Sold | $425,000$216/sqft |
Source:  Stellar MLS #V4939570 Report a problem Stellar MLS #V4939570 Report a problem | ||
| 5/28/2025 | Pending sale | $425,000$216/sqft |
Source: Stellar MLS #V4939570 Report a problem | ||
| 5/16/2025 | Listed for sale | $425,000$216/sqft |
Source: Stellar MLS #V4939570 Report a problem | ||
| 5/12/2025 | Pending sale | $425,000$216/sqft |
Source: Stellar MLS #V4939570 Report a problem | ||
| 5/5/2025 | Price change | $425,000-0.7%$216/sqft |
Source: Stellar MLS #V4939570 Report a problem | ||
| 4/22/2025 | Price change | $428,000-0.4%$218/sqft |
Source: Stellar MLS #V4939570 Report a problem | ||
| 2/6/2025 | Price change | $429,900-1.1%$219/sqft |
Source: Stellar MLS #V4939570 Report a problem | ||
| 1/18/2025 | Listed for sale | $434,900$221/sqft |
Source: Stellar MLS #V4939570 Report a problem | ||
| 1/2/2025 | Pending sale | $434,900$221/sqft |
Source: Stellar MLS #V4939570 Report a problem | ||
| 12/3/2024 | Listed for sale | $434,900+1971%$221/sqft |
Source: Stellar MLS #V4939570 Report a problem | ||
| 1/23/2001 | Sold | $21,000-4.5%$11/sqft |
Source: Public Record Report a problem | ||
| 1/4/1995 | Sold | $22,000$11/sqft |
Source: Public Record Report a problem | ||
Public tax history
| Year | Property taxes | Tax assessment |
|---|---|---|
| 2025 | $3,686 +2.4% | $344,499 +64% |
| 2024 | $3,598 +3.3% | $210,002 +3% |
| 2023 | $3,485 +1% | $203,886 +3% |
| 2022 | $3,450 | $197,948 +3% |
| 2021 | -- | $192,183 +9.5% |
| 2020 | $3,388 | $175,572 +42.3% |
| 2019 | $3,388 +58% | $123,339 +1.9% |
| 2018 | $2,144 +1.2% | $121,039 +2.1% |
| 2017 | $2,119 +1.1% | $118,549 +2.1% |
| 2016 | $2,096 +3.6% | $116,111 +0.7% |
| 2015 | $2,024 -1.7% | $115,304 +0.8% |
| 2014 | $2,059 | $114,389 +1.5% |
| 2013 | -- | $112,699 +1.7% |
| 2012 | -- | $110,815 -3.3% |
| 2011 | -- | $114,540 -13.6% |
| 2010 | -- | $132,595 -16.5% |
| 2009 | -- | $158,789 +3.1% |
| 2007 | -- | $154,010 -0.5% |
| 2006 | -- | $154,762 +6.1% |
| 2005 | -- | $145,878 +3% |
| 2004 | -- | $141,629 +1.9% |
| 2003 | -- | $138,988 +800.6% |
| 2002 | -- | $15,432 |
| 2001 | -- | $15,432 |
| 2000 | -- | $15,432 |
Find assessor info on the county website
Neighborhood: 32725
Nearby homes
- $388,5000.296 Acres1179 N Old Mill Dr, Deltona, FL 32725Off Market

- $371,0004 bd3 ba2.8k sqft1189 N Old Mill Dr, Deltona, FL 32725Off Market
- $362,3003 bd2 ba2k sqft1175 N Old Mill Dr, Deltona, FL 32725Off Market
- $400,0003 bd2 ba2k sqft1195 N Old Mill Dr, Deltona, FL 32725Sold
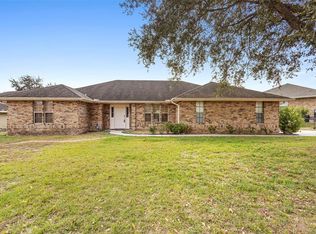
- $340,3003 bd2 ba1.7k sqft1178 N Old Mill Dr, Deltona, FL 32725Off Market
- $472,1003 bd2 ba2.4k sqft1201 N Old Mill Dr, Deltona, FL 32725Off Market
- $423,8004 bd4 ba2.2k sqft1169 N Old Mill Dr, Deltona, FL 32725Off Market
- $320,0003 bd2 ba1.4k sqft1180 N Old Mill Dr, Deltona, FL 32725Off Market
Nearby schools
GreatSchools rating
- 7/10Timbercrest Elementary SchoolGrades: PK-5Distance: 0.7 mi
- 4/10Galaxy Middle SchoolGrades: 6-8Distance: 0.7 mi
- 6/10Deltona High SchoolGrades: 9-12Distance: 1.2 mi
Schools provided by the listing agent
- Elementary: Timbercrest Elem
- Middle: Galaxy Middle
- High: Deltona High
Source: Stellar MLS. This data may not be complete. We recommend contacting the local school district to confirm school assignments for this home.
Get a cash offer in 3 minutes
Find out how much your home could sell for in as little as 3 minutes with a no-obligation cash offer.
Estimated market value
$420,600
Get a cash offer in 3 minutes
Find out how much your home could sell for in as little as 3 minutes with a no-obligation cash offer.
Estimated market value
$420,600
- Florida
- Volusia County
- Deltona
- 32725
- 1185 N OLD MILL DRIVE
Nearby cities
Nearby zip codes
Other Deltona Topics
