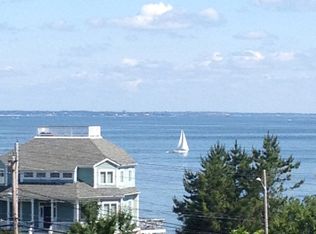
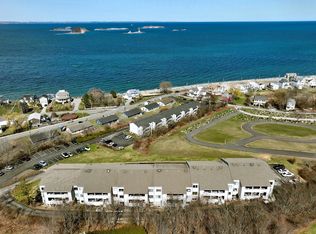
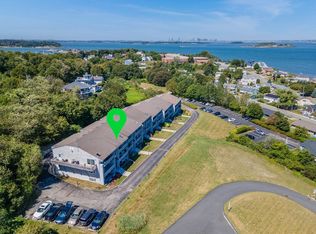
Desirable Island View Condominiums. Perched on the top floor this two bedroom, two bathroom unit has been tastefully updated. Beautiful hardwood floors and a new kitchen with white cabinets and granite countertops. This unit offers breathtaking panoramic views of the Atlantic ocean, Boston Light and the Boston skyline. Wake up to spectacular sunrises and unwind each evening with unforgettable sunsets. Filled with natural light, this coastal retreat combines comfort, privacy, and an unbeatable waterfront setting. This serene, well maintained complex is known for its pride of ownership, making it an ideal year-round residence or a weekend escape.
Pending
$419,900
1185 Nantasket Ave APT 5, Hull, MA 02045
2beds
1,147sqft
Condominium, Townhouse
Built in 1985
-- sqft lot
$421,000 Zestimate®
$366/sqft
$701/mo HOA
What's special
Unbeatable waterfront settingSerene well maintained complexFilled with natural lightTastefully updatedBeautiful hardwood floors
- 29 days
- 74
- 0
Zillow last checked:
Listing updated:
Listed by:
Laurie Ferreira 781-789-4829,
Coldwell Banker Realty - Hingham 781-749-4300
Source: MLS PIN,MLS#: 73560207
Facts & features
Interior
Bedrooms & bathrooms
- Bedrooms: 2
- Bathrooms: 2
- Full bathrooms: 2
Primary bedroom
- Features: Ceiling Fan(s), Flooring - Hardwood
- Level: Third
- Area: 165
- Dimensions: 15 x 11
Bedroom 2
- Features: Bathroom - Full, Ceiling Fan(s), Flooring - Hardwood, Closet - Double
- Level: Third
- Area: 110
- Dimensions: 11 x 10
Primary bathroom
- Features: Yes
Bathroom 1
- Features: Bathroom - Full
- Level: Third
- Area: 66
- Dimensions: 11 x 6
Bathroom 2
- Features: Bathroom - Full
- Level: Third
- Area: 54
- Dimensions: 9 x 6
Kitchen
- Features: Flooring - Hardwood, Countertops - Stone/Granite/Solid, Countertops - Upgraded, Cabinets - Upgraded, Dryer Hookup - Electric, Open Floorplan, Recessed Lighting, Washer Hookup
- Level: Third
- Area: 108
- Dimensions: 12 x 9
Living room
- Features: Skylight, Cathedral Ceiling(s), Flooring - Hardwood, Balcony - Exterior, Cable Hookup, High Speed Internet Hookup, Open Floorplan
- Level: Third
- Area: 220
- Dimensions: 20 x 11
Heating
- Central, Forced Air, Heat Pump, Electric
Cooling
- Central Air, Heat Pump, Unit Control
Appliances
- Included: Range, Dishwasher, Disposal, Microwave, Refrigerator, Freezer, Washer, Dryer
- Laundry: Closet/Cabinets - Custom Built, Third Floor, In Unit, Electric Dryer Hookup
Features
- Bathroom - Full, Bathroom, Internet Available - Broadband
- Doors: Insulated Doors
- Windows: Insulated Windows
- Has basement: No
- Has fireplace: No
- Common walls with other units/homes: No One Above
Interior area
- Total structure area: 1,147
- Total interior livable area: 1,147 sqft
- Finished area above ground: 1,147
- Finished area below ground: 0
Property
Parking
- Total spaces: 1
- Parking features: Assigned, Common, Guest
- Uncovered spaces: 1
Features
- Patio & porch: Porch, Deck
- Exterior features: Porch, Deck
- Has view: Yes
- View description: Water, Bay, Ocean, Public Water View
- Has water view: Yes
- Water view: Bay,Ocean,Public,Water
- Waterfront features: Ocean, 1/10 to 3/10 To Beach, Beach Ownership(Private, Public)
Details
- Parcel number: 1046735
- Zoning: SFB
- Other equipment: Intercom
Construction
Type & style
- Home type: Townhouse
- Architectural style: Shingle
- Property subtype: Condominium, Townhouse
- Attached to another structure: Yes
Materials
- Stone
- Roof: Shingle
Condition
- Year built: 1985
Utilities & green energy
- Electric: 100 Amp Service
- Sewer: Public Sewer
- Water: Public
- Utilities for property: for Electric Range, for Electric Dryer
Green energy
- Energy efficient items: Thermostat
Community & HOA
Community
- Features: Public Transportation, Shopping, Park, Bike Path, Conservation Area, House of Worship, Marina, Public School
- Security: Intercom
HOA
- Services included: Insurance, Maintenance Structure, Road Maintenance, Maintenance Grounds, Snow Removal, Reserve Funds
- HOA fee: $701 monthly
Location
- Region: Hull
Financial & listing details
- Price per square foot: $366/sqft
- Tax assessed value: $310,600
- Annual tax amount: $3,479
- Date on market: 8/9/2026
- Listing terms: Seller W/Participate
Estimated market value
$421,000
$400,000 - $442,000
$2,711/mo
Price history
| Date | Event | Price |
|---|---|---|
| 8/9/2026 | Pending sale | $419,900$366/sqft |
Source: MLS PIN #73560207 Report a problem | ||
| 8/6/2026 | Listed for sale | $419,900+127%$366/sqft |
Source: MLS PIN #73560207 Report a problem | ||
| 8/3/2015 | Sold | $185,000-7%$161/sqft |
Source: Public Record Report a problem | ||
| 6/9/2015 | Pending sale | $199,000$173/sqft |
Source: Divito Realty Inc. #71828459 Report a problem | ||
| 5/2/2015 | Listed for sale | $199,000+20.6%$173/sqft |
Source: Divito Realty Inc. #71828459 Report a problem | ||
| 10/28/2014 | Sold | $165,000+3.1%$144/sqft |
Source: Public Record Report a problem | ||
| 5/21/2014 | Pending sale | $160,000$139/sqft |
Source: McCarthy & Gratta RE #71637371 Report a problem | ||
| 1/13/2014 | Price change | $160,000-5.9%$139/sqft |
Source: McCarthy & Gratta RE #71456208 Report a problem | ||
| 7/5/2013 | Listed for sale | $170,000$148/sqft |
Source: McCarthy & Gratta RE #71456208 Report a problem | ||
| 5/21/2013 | Listing removed | $170,000$148/sqft |
Source: McCarthy & Gratta RE #71456208 Report a problem | ||
| 3/26/2013 | Price change | $170,000-5.6%$148/sqft |
Source: McCarthy & Gratta RE #71456208 Report a problem | ||
| 12/1/2012 | Listed for sale | $180,000-23.1%$157/sqft |
Source: McCarthy & Gratta RE #71456208 Report a problem | ||
| 6/15/2007 | Sold | $234,000-16.4%$204/sqft |
Source: Public Record Report a problem | ||
| 4/27/2006 | Sold | $280,000$244/sqft |
Source: Public Record Report a problem | ||
Public tax history
| Year | Property taxes | Tax assessment |
|---|---|---|
| 2025 | $3,479 +2.1% | $310,600 +6.2% |
| 2024 | $3,408 +10.9% | $292,500 +15.8% |
| 2023 | $3,074 -0.5% | $252,600 +2.5% |
| 2022 | $3,090 -1.1% | $246,400 |
| 2021 | $3,124 -2.2% | $246,400 -1.1% |
| 2020 | $3,195 -1.8% | $249,200 |
| 2019 | $3,252 -2.8% | $249,200 |
| 2018 | $3,344 +32% | $249,200 +35% |
| 2017 | $2,533 +13.1% | $184,600 +11.1% |
| 2016 | $2,239 -3.8% | $166,100 -0.5% |
| 2015 | $2,327 +0.5% | $166,900 |
| 2014 | $2,315 +3% | $166,900 |
| 2013 | $2,248 -10% | $166,900 -12.8% |
| 2012 | $2,498 +5.7% | $191,300 |
| 2011 | $2,363 -3.1% | $191,300 -10% |
| 2010 | $2,439 | $212,600 |
Find assessor info on the county website
Monthly payment
Est. payment
Payment breakdown
Explore the cost of this home by adjusting the details. Changes won't be saved.Climate risks
Neighborhood: 02045
Similar homes
- $379,0002 bd2 ba1k sqftIsland View Condominiums, Hull, MA 02045For Sale
 MLS ID #73546370, Andrea Cohen, Charisma Realty, Inc.. MLS PIN
 - $500,0002 bd3 ba1.6k sqftSpinnaker Island, Hull, MA 02045For Sale
 MLS ID #73514354, Linda Chavez, Keller Williams Realty Signature Properties. MLS PIN
 - $434,9002 bd2 ba1.5k sqftEast Bay Condominium, Weymouth, MA 02191For Sale
 MLS ID #73540315, Kimberly Bowers, Campion & Company Fine Homes Real Estate. MLS PIN
 - $395,0002 bd1 ba944 sqftBeal's Cove Village Condominium, Hingham, MA 02043For Sale
 MLS ID #73547878, Shepard Long, Advocate Realty Associates, Inc.. MLS PIN
