The first time offered for sale since new, this Sanibel premier model home with 3 bedrooms, 2 baths and a private pool is located in the extremely convenient location of Bridgeport at Lake Sumter, just north of the town of Lake Sumter Landing. The Sanibel model is architecturally pleasing with its multiple rooflines, large windows, tall ceilings and side load garages. As soon as you drive up to this particular Sanibel model home, you will be impressed by the house’s commanding presence on this over half acre corner lot, and the spectacular landscaping that features walkways, seating areas, and numerous varieties of mature bushes and flowers. Stepping inside, note the spaciousness and warmth of this home with its tall ceilings and light-filled rooms. Notice the two separate gathering areas, living room and family room, perfect for entertaining. There are custom built lighted bookcases with storage in the family room, and a sizable kitchen with granite counters, a large center island, and pantry closet with roll-out shelves. For casual dining there is barstool seating at the counter and a separate kitchen eating area. For larger dinner parties, a generous size dining room is adjacent to the kitchen. Continuing through the home, the primary bedroom is gracious and relaxing with plenty of extra space and it features built in wooden storage cabinets and engineered wood flooring. The primary bath has both a Roman shower and a bathtub, double sinks and granite counters. An oversized walk-in closet completes the primary suite. Two guest bedrooms, each with luxury vinyl flooring, and a guest bathroom are positioned on the opposite side of the home for privacy. A separate laundry room is conveniently located near both the kitchen and the garage. An unusual feature of this oversized 2 car plus golf cart side-load garage is that it is air-conditioned by a separate mini-split unit. What a great way to maximize use of the garage in the hot summer weather. Going outside, the private pool is solar or gas heated and situated in a large, screened area with ample seating and room for sunbathing. The extensive and well-placed shrubbery ensures privacy for all enjoying the pool area. This large property has been lovingly landscaped with walkways, numerous seating areas, and a firepit area, all with a striking selection of shrubs, trees and flowers. New roof-2020, new gas water heater-2023, new HVAC-2020. One year Broward home warranty included. Please stop by soon to decide if you could be the proud new owner of this impressive Villages home!
Sold for $1,225,000
Zillow last checked:
Listing updated:
Bought with:
Georgi Peluso, 3204638
CHARLES RUTENBERG REALTY ORLANDO
Source: Stellar MLS,MLS#: G5099430 Originating MLS: Ocala - Marion
Originating MLS: Ocala - Marion
Price history
| Date | Event | Price |
|---|---|---|
| 10/10/2025 | Sold | $1,225,000-5.7%$405/sqft |
Source:  Stellar MLS #G5099430 Report a problem Stellar MLS #G5099430 Report a problem | ||
| 7/28/2025 | Pending sale | $1,299,000$429/sqft |
Source: Stellar MLS #G5099430 Report a problem | ||
| 7/16/2025 | Listed for sale | $1,299,000$429/sqft |
Source: Stellar MLS #G5099430 Report a problem | ||
Nearby homes
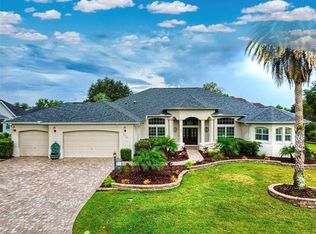
- $1,490,0004 bd3 ba3.6k sqft649 Ternberry Forest Dr, The Villages, FL 32162For Sale
- $1,377,100-- bd-- ba3.1k sqft1167 Noble Way, The Villages, FL 32162Off Market
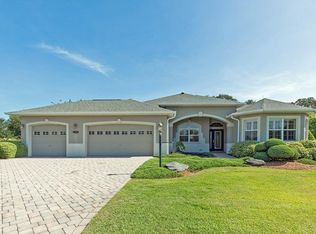
- $1,122,3003 bd2 ba2.5k sqft652 Ternberry Forest Dr, The Villages, FL 32162Off Market
- $1,540,5004 bd3 ba3.8k sqft656 Ternberry Forest Dr, The Villages, FL 32162Off Market
Get a cash offer in 3 minutes
Find out how much your home could sell for in as little as 3 minutes with a no-obligation cash offer.
Estimated market value
$1,228,400
