One or more photo(s) has been virtually staged. Bond Paid! Discover this immaculate 3-bedroom, 2-bathroom Camellia Designer Home in the quiet Village of Glenbrook (1968 sq-ft, 2660 sq-ft with glass/screened patio and garage). Enjoy peace of mind with NEWER ROOF (2020) and HVAC (2017). This model home offers a split floor plan that is great for entertaining with the primary en-suite on one side of the home and the guest rooms on the other providing privacy. The leaded-glass front door floods the entryway with natural light. The eat-in kitchen has stainless steel appliances with a gas range, granite kitchen countertops, and white cabinetry with pullout shelves. The spacious primary suite offers his/her closets and dual vanities. Both bathrooms have been updated with composite shower slabs that offer a groutless design for easier cleaning and durability that mimic natural stone. Additional interior upgrades include plantation shutters and BRAND NEW GE Profile washer/dryer, and wide baseboard. The enhanced curb appeal includes a painted driveway and walkway (2025) as well as mature landscaping. Village of Glenbrook has nearby golf, entertainment, softball, polo fields, pools, and more! Easy to show.
Sold for $380,000
$380,000
1185 OAK FOREST DRIVE, THE VILLAGES, FL 32162
3beds
1,968sqft
Single Family Residence
Built in 2000
6,500 Square Feet Lot
$378,300 Zestimate®
$193/sqft
$2,984 Estimated rent
Home value
$378,300
$356,000 - $405,000
$2,984/mo
Zestimate® history
Owner options
List your home for rent
$2,984/mo
Rent Zestimate®
Find your next renter with Zillow Rental Manager. Plus, with online applications, you can quickly screen prospective tenants – for free.
$2,984/mo
Rent Zestimate®
Refinance and save
$2,617/mo
Est. payment
Refinancing to a lower rate could help reduce your monthly payments and save thousands over the life of the loan.
$2,617/mo
Est. payment
Explore your selling options
Work with a Zillow partner agent
Leverage their expertise and Zillow's premium Showcase listings to get your home seen by more buyers.
Get startedList with your own agent
Get your home in front of millions of buyers by listing it on Zillow.
Learn how to do itSell it yourself
Take full control of how buyers see your home on Zillow by listing For Sale by Owner (FSBO).
List your homeWhat's special
Gas rangeEnhanced curb appealSpacious primary suiteSplit floor planPlantation shuttersComposite shower slabsGranite kitchen countertops
Zillow last checked:
Listing updated:
Listed by:
Gina Johnson 859-552-1372,
RE/MAX PREMIER REALTY 352-461-0800
Bought with:
Lizzy Bell, 3262831
LPT REALTY, LLC
Source: Stellar MLS,MLS#: G5101633 Originating MLS: Lake and Sumter
Originating MLS: Lake and Sumter
Facts & features
Interior
Bedrooms & bathrooms
- Bedrooms: 3
- Bathrooms: 2
- Full bathrooms: 2
Primary bedroom
- Features: Dual Closets
- Level: First
Primary bathroom
- Features: Dual Sinks, En Suite Bathroom, Garden Bath, Storage Closet
- Level: First
Kitchen
- Features: Breakfast Bar, Ceiling Fan(s), Granite Counters
- Level: First
Living room
- Level: First
Heating
- Electric
Cooling
- Central Air
Appliances
- Included: Dishwasher, Disposal, Dryer, Gas Water Heater, Microwave, Range, Refrigerator, Washer
- Laundry: Inside
Features
- Ceiling Fan(s), Eating Space In Kitchen, High Ceilings, Living Room/Dining Room Combo, Open Floorplan, Solid Surface Counters, Split Bedroom, Tray Ceiling(s), Vaulted Ceiling(s), Walk-In Closet(s)
- Flooring: Ceramic Tile, Laminate
- Doors: Sliding Doors
- Windows: Window Treatments
- Has fireplace: No
Interior area
- Total structure area: 2,718
- Total interior livable area: 1,968 sqft
Property
Parking
- Total spaces: 2
- Parking features: Garage - Attached
- Attached garage spaces: 2
Features
- Levels: One
- Stories: 1
- Exterior features: Irrigation System, Lighting
Lot
- Size: 6,500 Square Feet
- Dimensions: 65 x 100
Details
- Parcel number: D10C018
- Zoning: RES
- Special conditions: None
Construction
Type & style
- Home type: SingleFamily
- Property subtype: Single Family Residence
Materials
- Vinyl Siding
- Foundation: Slab
- Roof: Shingle
Condition
- New construction: No
- Year built: 2000
Details
- Builder model: Camellia
Utilities & green energy
- Sewer: Public Sewer
- Water: None
- Utilities for property: Natural Gas Connected, Public
Community & HOA
Community
- Features: Deed Restrictions, Dog Park, Golf Carts OK, Golf, Irrigation-Reclaimed Water, Park, Playground, Pool, Restaurant, Sidewalks, Tennis Court(s)
- Pet fee: $0 monthly
- Senior community: Yes
- Subdivision: THE VILLAGES
HOA
- Has HOA: No
- Amenities included: Basketball Court, Golf Course, Park, Pickleball Court(s), Playground, Pool, Recreation Facilities, Shuffleboard Court, Spa/Hot Tub, Tennis Court(s), Trail(s)
- Services included: Community Pool, Maintenance Grounds, Recreational Facilities
- HOA fee: $199 monthly
Location
- Region: The Villages
Financial & listing details
- Price per square foot: $193/sqft
- Tax assessed value: $317,750
- Annual tax amount: $1,798
- Date on market: 9/3/2025
- Cumulative days on market: 26 days
- Listing terms: Cash,Conventional,FHA,VA Loan
- Ownership: Fee Simple
- Total actual rent: 0
- Road surface type: Paved
Price history
| Date | Event | Price |
|---|---|---|
| 10/23/2025 | Sold | $380,000-7.3%$193/sqft |
Source:  Stellar MLS #G5101633 Report a problem Stellar MLS #G5101633 Report a problem | ||
| 9/30/2025 | Pending sale | $410,000$208/sqft |
Source: Stellar MLS #G5101633 Report a problem | ||
| 9/3/2025 | Listed for sale | $410,000+87.2%$208/sqft |
Source: Stellar MLS #G5101633 Report a problem | ||
| 5/27/2010 | Sold | $219,000$111/sqft |
Source: Public Record Report a problem | ||
Public tax history
| Year | Property taxes | Tax assessment |
|---|---|---|
| 2025 | $2,576 +1.4% | $231,530 +2.9% |
| 2024 | $2,539 +9.9% | $225,010 +3% |
| 2023 | $2,310 -0.8% | $218,460 +3% |
| 2022 | $2,329 -5.2% | $212,100 +3% |
| 2021 | $2,457 -1.9% | $205,930 +1.4% |
| 2020 | $2,506 | $203,090 +2.3% |
| 2019 | $2,506 +0.1% | $198,530 +1.9% |
| 2018 | $2,504 +9.9% | $194,830 +2.1% |
| 2017 | $2,279 +1.8% | $190,830 +2.1% |
| 2016 | $2,239 +2.6% | $186,910 +0.7% |
| 2015 | $2,183 -0.7% | $185,620 +0.8% |
| 2014 | $2,199 +0.5% | $184,150 +1.5% |
| 2013 | $2,188 | $181,430 +1.7% |
| 2012 | -- | $178,400 -0.9% |
| 2011 | -- | $180,103 +6.8% |
| 2010 | -- | $168,601 +2.7% |
| 2009 | -- | $164,169 +0.1% |
| 2008 | -- | $164,005 +3% |
| 2007 | -- | $159,229 +2.5% |
| 2006 | -- | $155,346 +3% |
| 2005 | -- | $150,822 +3% |
| 2004 | -- | $146,430 +1.9% |
| 2003 | -- | $143,700 -4.5% |
| 2002 | -- | $150,445 +12.5% |
| 2001 | -- | $133,700 |
Find assessor info on the county website
Neighborhood: 32162
Nearby homes
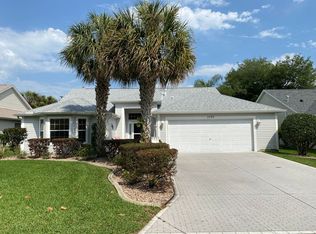
- $420,2003 bd2 ba2.1k sqft1177 Oak Forest Dr, The Villages, FL 32162Off Market
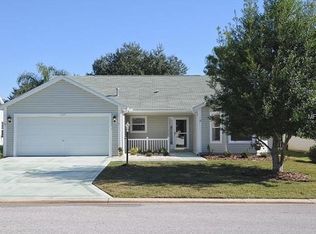
- $404,200-- bd-- ba2k sqft1193 Oak Forest Dr, The Villages, FL 32162Off Market
- $368,8003 bd2 ba1.8k sqft1169 Oak Forest Dr, The Villages, FL 32162Off Market
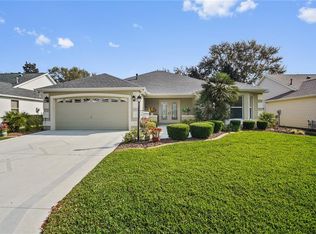
- $364,9002 bd2 ba1.8k sqft1201 Oak Forest Dr, The Villages, FL 32162Off Market
- $336,900-- bd-- ba1.4k sqft3000 Egerton Pl, The Villages, FL 32162Off Market
- $340,0003 bd2 ba1.3k sqft3108 Melville Loop, The Villages, FL 32162Pending
- $321,200-- bd-- ba1.5k sqft1161 Oak Forest Dr, The Villages, FL 32162Off Market
- $350,000-- bd-- ba1.9k sqft1209 Oak Forest Dr, The Villages, FL 32162Sold
Nearby schools
GreatSchools rating
- 8/10Wildwood Elementary SchoolGrades: PK-5Distance: 6.4 mi
- 3/10Wildwood Middle/ High SchoolGrades: 6-12Distance: 6.3 mi
Get a cash offer in 3 minutes
Find out how much your home could sell for in as little as 3 minutes with a no-obligation cash offer.
Estimated market value
$378,300
Get a cash offer in 3 minutes
Find out how much your home could sell for in as little as 3 minutes with a no-obligation cash offer.
Estimated market value
$378,300
- Florida
- Sumter County
- The Villages
- 32162
- 1185 OAK FOREST DRIVE
Nearby cities
Nearby zip codes
Other The Villages Topics
