Skip main navigation
Off market
Street View
  • $212,500

    1185 Oakwood Lakes Blvd, Defuniak Springs, FL 32433

    3beds
    2baths
    1,107sqft
    SingleFamily
    Built in 2006
    0.33 Acres Lot
    $212,500 Zestimate®
    $192/sqft
    $1,570 Estimated rent

    Home value

    $212,500

    $196,000 - $227,000

    $1,570/mo

    Zestimate® history
    Loading
    Loading...

    Owner options

    List your home for rent

    $1,570/mo

    Rent Zestimate®

    Find your next renter with Zillow Rental Manager. Plus, with online applications, you can quickly screen prospective tenants – for free.

    Learn more

    $1,570/mo

    Rent Zestimate®

    Refinance and save

    $1,406/mo

    Est. payment

    Refinancing to a lower rate could help reduce your monthly payments and save thousands over the life of the loan.

    See today's rates

    $1,406/mo

    Est. payment

    Explore your selling options

    Work with a Zillow partner agent

    Leverage their expertise and Zillow's premium Showcase listings to get your home seen by more buyers.

    Get started

    List with your own agent

    Get your home in front of millions of buyers by listing it on Zillow.

    Learn how to do it

    Sell it yourself

    Take full control of how buyers see your home on Zillow by listing For Sale by Owner (FSBO).

    List your home

    What's special

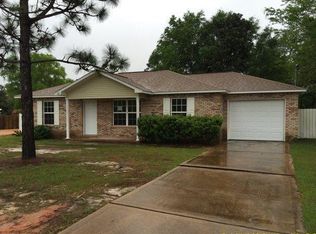

    Short Sale Opportunity. You don't want to miss this fantastic home with many extras for you to enjoy. The home features a split bedroom floor plan and sits on a nice size lot. The home is brick and vinyl for easy maintenance. The living room features tile floors, wainscoting with chair rail as accents and coat closet. The tile transitions to hallway are decorative. The kitchen features solid wood cabinets, newer appliances, tile backsplash, and pantry. The dining area has a custom built-in buffet with granite counter-top. The new French doors with blinds in the glass lead to the 10 x 20 covered patio in the back yard. The master bedroom features carpet, ceiling fan and 7 x 5.9 walk-in closet for storage. The master bathroom is has tiled floors and a garden tub/shower combination for you to enjoy. The additional two bedrooms are similar in size and features. The guest bath has tiled floors and tub/shower combination and the linen closet is in the hallway. The owner has spent time planting and nourishing the yard for enjoyment all year long. The backyard has chained link fence. The one car garage features the laundry area. This home is on a paved road with easy access to Defuniak Springs, Mossy Head and 30 minutes from Crestview. Additional parking has been created by beside the driveway for a boat, motor-home, or travel trailer. The sprinkler system will make for easy yard care. Call and make your appointment today.

    This property is off market, which means it's not currently listed for sale or rent on Zillow. This may be different from what's available on other websites or public sources.

    Facts & features

    Interior

    Bedrooms & bathrooms
    • Bedrooms: 3
    • Bathrooms: 2
    Heating
    • Heat pump, Electric
    Cooling
    • Central
    Appliances
    • Included: Dishwasher, Microwave, Range / Oven
    Features
    • Flooring: Tile, Carpet
    • Basement: None
    • Has fireplace: No
    Interior area
    • Total interior livable area: 1,107 sqft

    Property

    Parking
    • Total spaces: 1
    • Parking features: Garage - Attached
    Features
    • Exterior features: Vinyl, Brick
    Lot
    • Size: 0.33 Acres
    Details
    • Parcel number: 193N191976800K0350

    Construction

    Type & style
    • Home type: SingleFamily
    Materials
    • brick
    • Roof: Composition
    Condition
    • Year built: 2006

    Community & HOA

    Location
    • Region: Defuniak Springs

    Financial & listing details

    • Price per square foot: $192/sqft
    • Tax assessed value: $148,596
    • Annual tax amount: $1,255

    Price history

    DateEventPrice
    1/31/2014Sold$85,000$77/sqft
    Source: ECAOR #598811 Report a problem
    7/18/2013Listing removed$85,000$77/sqft
    Source: American Realty of Northwest Florida, Inc. #598811 Report a problem
    6/14/2013Listed for sale$85,000-44.8%$77/sqft
    Source: American Realty of Northwest Florida, Inc. #598811 Report a problem
    6/1/2006Sold$154,000+20.3%$139/sqft
    Source: Public Record Report a problem
    2/8/2006Sold$128,000$116/sqft
    Source: Public Record Report a problem

    Public tax history

    YearProperty taxesTax assessment
    2025$1,255 +2.4%$137,403 +10%
    2024$1,226 +8.2%$124,912 +10%
    2023$1,133 +7%$113,556 +10%
    2022$1,059 +14.1%$103,233 +10%
    2021$928 +7.6%$93,848 +10%
    2020$863 +1.5%$85,316 +1%
    2019$850 $84,446 +3.4%
    2018$850 +2.7%$81,667 -0.4%
    2017$828 -0.7%$81,997 +2%
    2016$834 +0.9%$80,375 +4.8%
    2015$827 +2.8%$76,672
    2014$804 $76,672 -0.9%
    2013-- $77,370
    2012-- $77,370
    2011-- $77,370 -0.9%
    2010-- $78,069 -4.9%
    2009-- $82,101 -3.8%
    2008-- $85,324 -5.5%
    2007-- $90,307
    Find assessor info on the county website

    Neighborhood: 32433

    Nearby schools

    GreatSchools rating
    Schools provided by the listing agent
    • Elementary: MAUDE SAUNDERS
    • Middle: WALTON
    • High: WALTON

    Source: The MLS. This data may not be complete. We recommend contacting the local school district to confirm school assignments for this home.

    Get pre-qualified for a loan
    At Zillow Home Loans, we can pre-qualify you in as little as 5 minutes with no impact to your credit score.

    An equal housing lender. NMLS #10287.

    Sell for more on Zillow
    Get a Zillow Showcase℠ listing at no additional cost and you could sell for .
    $212,500
    2% more
    +$4,250
    With Zillow Showcase(estimated)
    $216,750