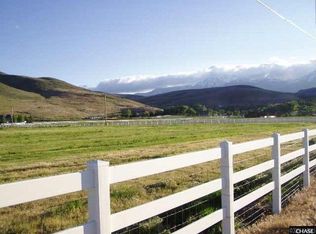
Nestled on a lush 9.77 acre estate in south suburban Reno, this unique property is framed by over 240 mature trees, planted over a span of 25 years, offering tranquility and privacy. The English-style ledgestone main residence exudes timeless elegance, complemented by a charming guest house. Both homes feature their own wells and septic systems. A beautiful seasonal water feature, the Big Ditch canal, meanders through the property under four stone bridges delivering surface water for pasture irrigation., The fully fenced estate offers peaceful privacy with a gated main entrance and a secondary back gate. Garage space accommodates five cars between the main house’s three-car garage and the guest house’s two-car garage. Inside, quartzite stone floors add elegance to the spacious living areas. Outdoors, multiple patios framed by roses and mature trees provide serene spots to unwind. A new built-in BBQ near the expansive pool and spa area creates an inviting space for entertaining.
Closed
$4,750,000
1185 Paddock Ln, Reno, NV 89521
4beds
4,387sqft
Single Family Residence
Built in 1998
9.77 Acres Lot
$4,853,200 Zestimate®
$1,083/sqft
$7,196 Estimated rent
Home value
$4,853,200
$4.42M - $5.34M
$7,196/mo
Zestimate® history
Owner options
List your home for rent
$7,196/mo
Rent Zestimate®
Find your next renter with Zillow Rental Manager. Plus, with online applications, you can quickly screen prospective tenants – for free.
$7,196/mo
Rent Zestimate®
Refinance and save
$21,823/mo
Est. payment
Refinancing to a lower rate could help reduce your monthly payments and save thousands over the life of the loan.
$21,823/mo
Est. payment
Explore your selling options
Work with a Zillow partner agent
Leverage their expertise and Zillow's premium Showcase listings to get your home seen by more buyers.
Get startedList with your own agent
Get your home in front of millions of buyers by listing it on Zillow.
Learn how to do itSell it yourself
Take full control of how buyers see your home on Zillow by listing For Sale by Owner (FSBO).
List your homeWhat's special
English-style ledgestone main residenceSeasonal water featureStone bridgesMature treesMultiple patiosQuartzite stone floorsFully fenced estate
Zillow last checked:
Listing updated:
Listed by:
Rebecca Dickson BS.17849 775-742-2120,
Dickson Realty - Caughlin
Bought with:
Henry Abts V, S.187191
Sierra Sotheby's Intl. Realty
Source: NNRMLS,MLS#: 250002621
Facts & features
Interior
Bedrooms & bathrooms
- Bedrooms: 4
- Bathrooms: 5
- Full bathrooms: 3
- 1/2 bathrooms: 2
Heating
- Forced Air, Oil
Cooling
- Central Air, Refrigerated
Appliances
- Included: Dishwasher, Disposal, Double Oven, Dryer, Electric Cooktop, Microwave, Refrigerator, Washer, Water Softener Owned
- Laundry: Cabinets, Laundry Area, Laundry Room, Sink
Features
- High Ceilings, Kitchen Island, Smart Thermostat, Walk-In Closet(s)
- Flooring: Carpet, Ceramic Tile, Stone, Travertine
- Windows: Blinds, Double Pane Windows, Drapes, Metal Frames, Rods
- Has fireplace: Yes
Interior area
- Total structure area: 4,387
- Total interior livable area: 4,387 sqft
Property
Parking
- Total spaces: 3
- Parking features: Attached, Garage Door Opener, RV Access/Parking
- Attached garage spaces: 3
Features
- Stories: 2
- Patio & porch: Patio
- Exterior features: Built-in Barbecue
- Pool features: In Ground
- Spa features: In Ground
- Fencing: Full
- Has view: Yes
- View description: Mountain(s), Trees/Woods
Lot
- Size: 9.77 Acres
- Features: Adjoins BLM/BIA Land, Cul-De-Sac, Gentle Sloping, Landscaped, Level, Open Lot, Sprinklers In Front, Sprinklers In Rear
Details
- Additional structures: Workshop
- Parcel number: 01737230
- Zoning: HDR
- Horses can be raised: Yes
Construction
Type & style
- Home type: SingleFamily
- Property subtype: Single Family Residence
Materials
- Frame, Stone, Masonry Veneer
- Foundation: Crawl Space
- Roof: Pitched,Tile
Condition
- New construction: No
- Year built: 1998
Utilities & green energy
- Sewer: Septic Tank
- Water: Private, Well
- Utilities for property: Electricity Available, Phone Available, Water Available, Propane, Water Meter Installed
Community & HOA
Community
- Security: Security System Owned, Smoke Detector(s)
HOA
- Has HOA: No
- Amenities included: None
Location
- Region: Reno
Financial & listing details
- Price per square foot: $1,083/sqft
- Tax assessed value: $2,197,539
- Annual tax amount: $20,270
- Date on market: 3/3/2025
- Cumulative days on market: 129 days
- Listing terms: Conventional
Price history
| Date | Event | Price |
|---|---|---|
| 7/10/2025 | Sold | $4,750,000$1,083/sqft |
Source:  NNRMLS #250002621 Report a problem NNRMLS #250002621 Report a problem | ||
| 6/15/2025 | Contingent | $4,750,000$1,083/sqft |
Source: NNRMLS #250002621 Report a problem | ||
| 5/22/2025 | Price change | $4,750,000-2.8%$1,083/sqft |
Source: NNRMLS #250002621 Report a problem | ||
| 3/5/2025 | Listed for sale | $4,885,000$1,114/sqft |
Source: NNRMLS #250002621 Report a problem | ||
Public tax history
| Year | Property taxes | Tax assessment |
|---|---|---|
| 2026 | $21,892 +8% | $769,139 +2.2% |
| 2025 | $20,271 +3% | $752,896 +2.4% |
| 2024 | $19,680 +3% | $735,113 +6.8% |
| 2023 | $19,107 +3% | $688,097 +15.1% |
| 2022 | $18,551 -0.2% | $597,757 +4.4% |
| 2021 | $18,591 +2.9% | $572,454 |
| 2020 | $18,075 -2.8% | -- |
| 2019 | $18,591 +2.9% | $557,799 -0.3% |
| 2018 | $18,075 +2% | $559,553 +1.1% |
| 2017 | $17,721 | $553,722 +1.3% |
| 2016 | $17,721 | $546,848 -1% |
| 2015 | $17,721 +3% | $552,291 +4% |
| 2014 | $17,199 | $530,803 +0.3% |
| 2013 | $17,199 | $529,472 |
| 2012 | -- | $529,472 -3.1% |
| 2011 | -- | $546,601 -7.4% |
| 2010 | -- | $590,120 -1.7% |
| 2009 | -- | $600,051 -9% |
| 2008 | -- | $659,229 +28% |
| 2007 | -- | $515,094 +31% |
| 2006 | -- | $393,221 +7.8% |
| 2005 | -- | $364,873 +2.4% |
| 2004 | -- | $356,273 -0.4% |
| 2003 | -- | $357,783 +3.4% |
| 2001 | -- | $346,001 |
Find assessor info on the county website
Neighborhood: Steamboat
Nearby homes
- $4,943,5005 bd6 ba7.4k sqft2800 Rhodes Rd, Reno, NV 89521Off Market
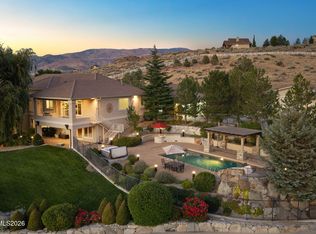
- $4,995,0005 bd6 ba6.3k sqft1180 Paddock Ln, Reno, NV 89521For Sale
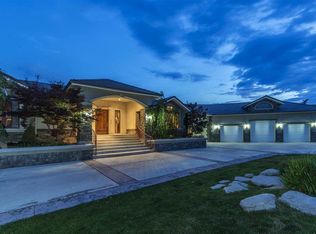
- $3,683,0004 bd3 ba5.8k sqft1125 S Cantlon Ln, Reno, NV 89521Off Market
- $3,449,5003 bd5 ba4.9k sqft1080 Paddock Ln, Reno, NV 89521Off Market
- $619,1599.16 acres1105 S Cantlon Ln, Reno, NV 89521Off Market
- $4,500,0006 bd7 ba5.9k sqft1020 N Cantlon Ln, Reno, NV 89521Sold
- $1,692,4003 bd2 ba2.6k sqft555 Andrew Ln, Reno, NV 89521Off Market
- $4,062,4005 bd6 ba5.7k sqft1320 Willomonte Rd, Reno, NV 89521Off Market
Nearby schools
GreatSchools rating
- 8/10Pleasant Valley Elementary SchoolGrades: PK-5Distance: 2.6 mi
- 7/10Marce Herz Middle SchoolGrades: 6-8Distance: 4.4 mi
- 7/10Galena High SchoolGrades: 9-12Distance: 2.8 mi
Schools provided by the listing agent
- Elementary: Pleasant Valley
- Middle: Marce Herz
- High: Galena
Source: NNRMLS. This data may not be complete. We recommend contacting the local school district to confirm school assignments for this home.
Get a cash offer in 3 minutes
Find out how much your home could sell for in as little as 3 minutes with a no-obligation cash offer.
Estimated market value
$4,853,200
Get a cash offer in 3 minutes
Find out how much your home could sell for in as little as 3 minutes with a no-obligation cash offer.
Estimated market value
$4,853,200
- Nevada
- Washoe County
- Reno
- 89521
- Steamboat
- 1185 Paddock Ln
